Leave a Message

Thank you for your message. I will be in touch with you shortly.

146 Busterfield Court
VIEW PHOTOS
Listing courtesy of RE/MAX SOUTHLAND REALTY II
$499,900

146 Busterfield Court

4 Beds 3 Baths 3,044 Sq.Ft. 0.88 Acres

Description

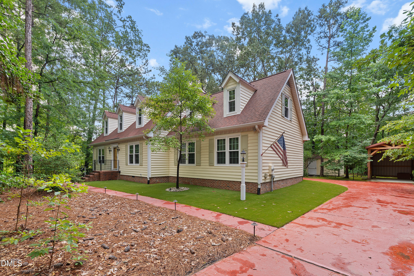
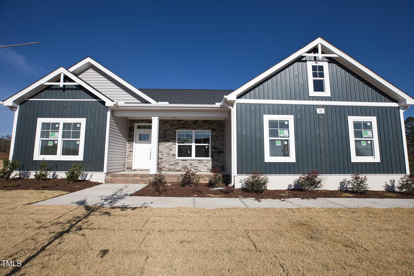
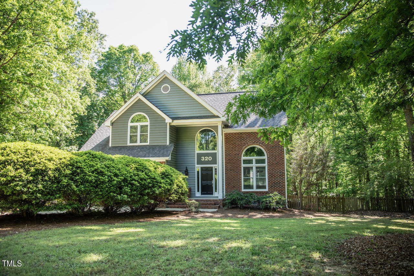
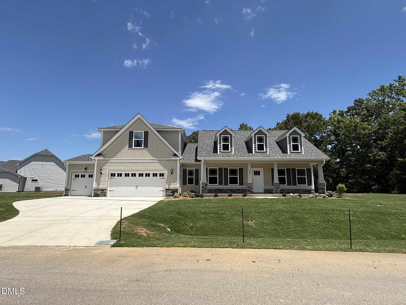
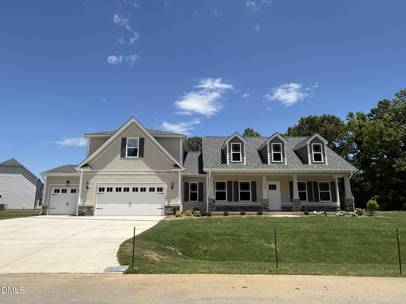
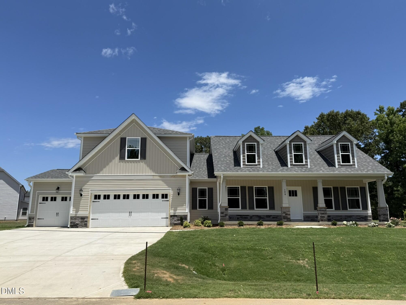
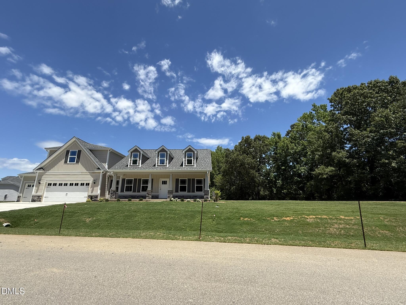
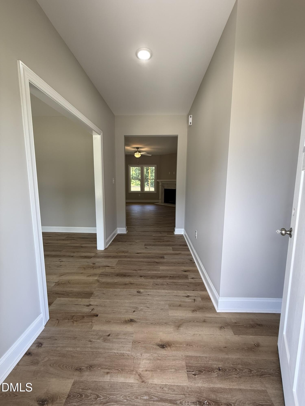
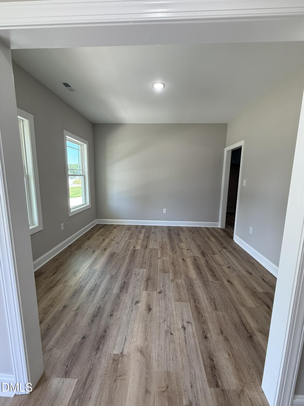
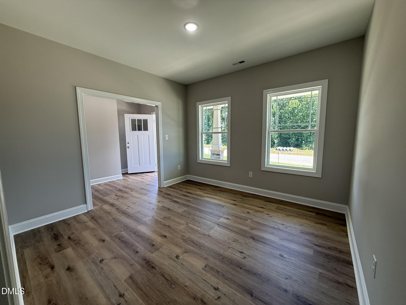
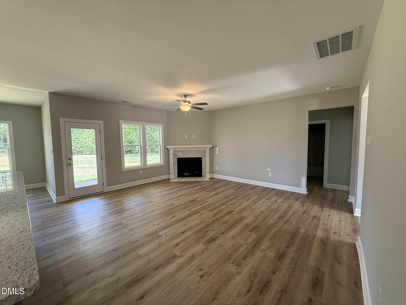
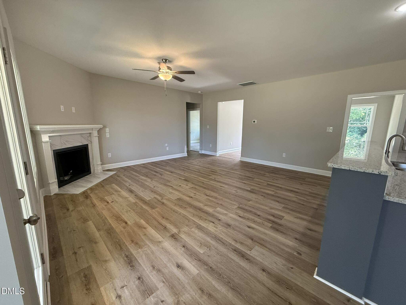
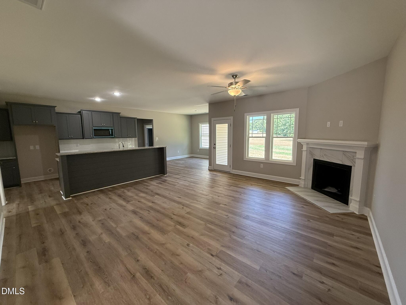
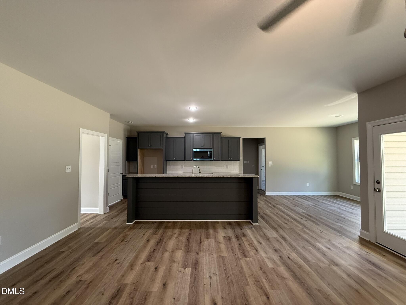
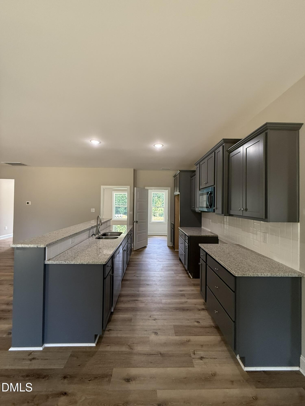
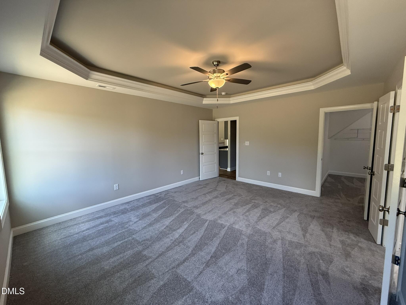
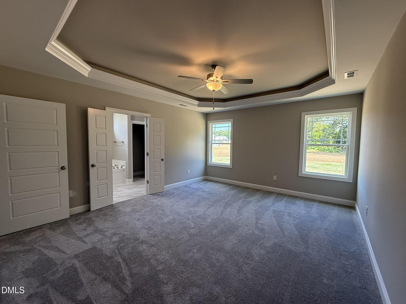
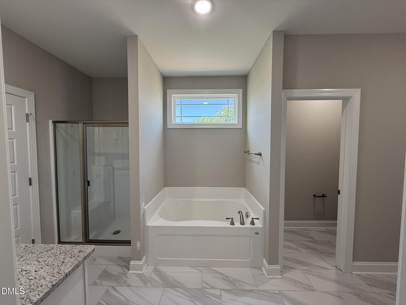
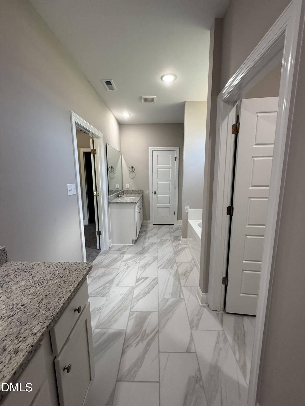
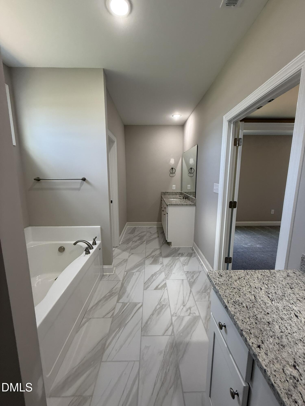
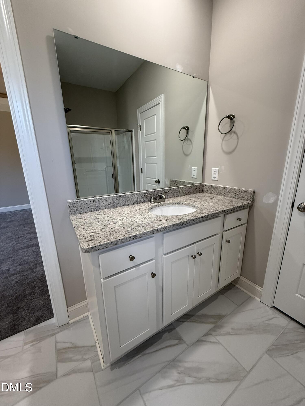
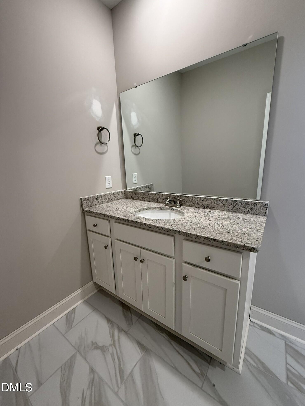
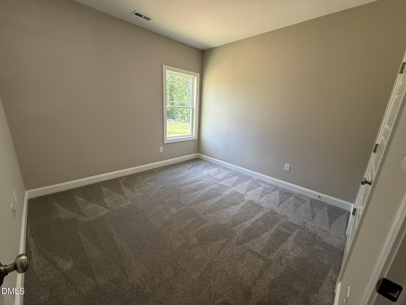
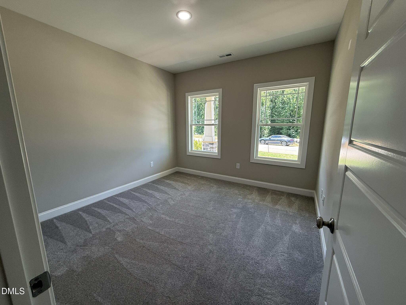
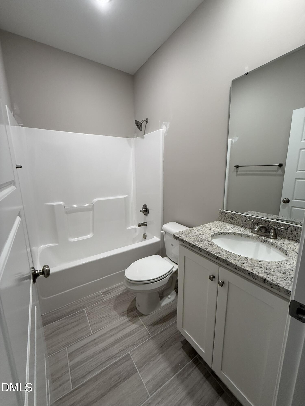
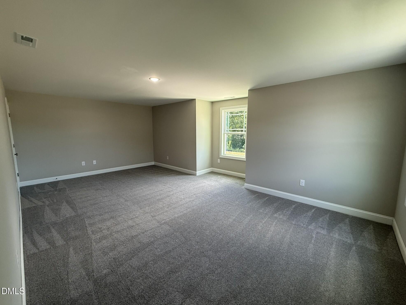
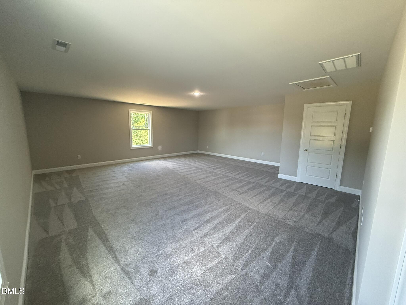
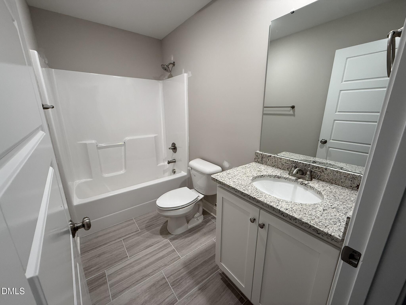
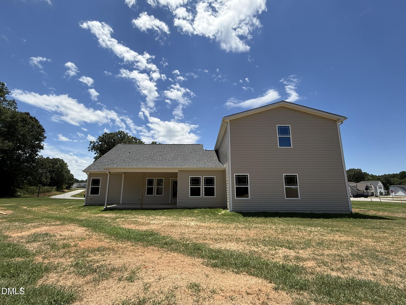
Fantastic home in Crystal Springs subdivision! Rocking chair front porch. Sep dining room. Spacious family room with fireplace is open to the kitchen that offers SS appliances, granite counters, tile backsplash, breakfast area and walk in pantry. Split bedrooms. 1st floor owner's suite with tray ceiling, his/hers sinks, sep shower, soaking tub and WIC. Good sized secondary bedrooms on main level share a full bathroom. Upstairs offers 2 finished bonus rooms and full bathroom. Covered back porch. See agent remarks for more info.

Share Property

Location

146 Busterfield Court, Benson, NC 27504

Status

Sold

Date Sold

August 21, 2026
Judy  Johnson

Judy Johnson

TITLE

Real Estate Broker

Property Amenities

Interior
Laundry room Laundry Room, Main Level
Fireplace Family Room, Gas Log, Propane
Appliances Dishwasher, Electric Range, Electric Water Heater, Microwave
Flooring Carpet, Luxury Vinyl, Plank, Tile
Total Bedrooms: 4
Full Bathrooms: 3
Other Interior Features Bathtub/Shower Combination, Ceiling Fan(s), Dining L, Eat-in Kitchen, Entrance Foyer, Granite Counters, Pantry, Primary Downstairs, Separate Shower, Smooth Ceilings, Soaking Tub, Tray Ceiling(s), Walk-In Closet(s), See Remarks
Area & Lot
Total area 3,044 Sq.Ft.
Lot Area 0.88 Acres
Living area 3,044 Sq.Ft.
MLS® ID 10174261
Year Built 2026
High School Johnston - West Johnston High
Middle School Johnston - McGees Crossroads Middle
Elementary School Johnston - McGees Crossroads Elementary
Architecture Styles Traditional
Type Residential
Status Sold
Exterior
Stories 2
Air conditioning Central Air
Heat type Electric, Heat Pump
Water Source Public
Garage Space 3.0
Security Features Security System, Smoke Detector(s)
Sewer Septic Tank
Other Exterior Features Rain Gutters
Parking Attached, Concrete, Driveway, Garage, Garage Door Opener, Garage Faces Front
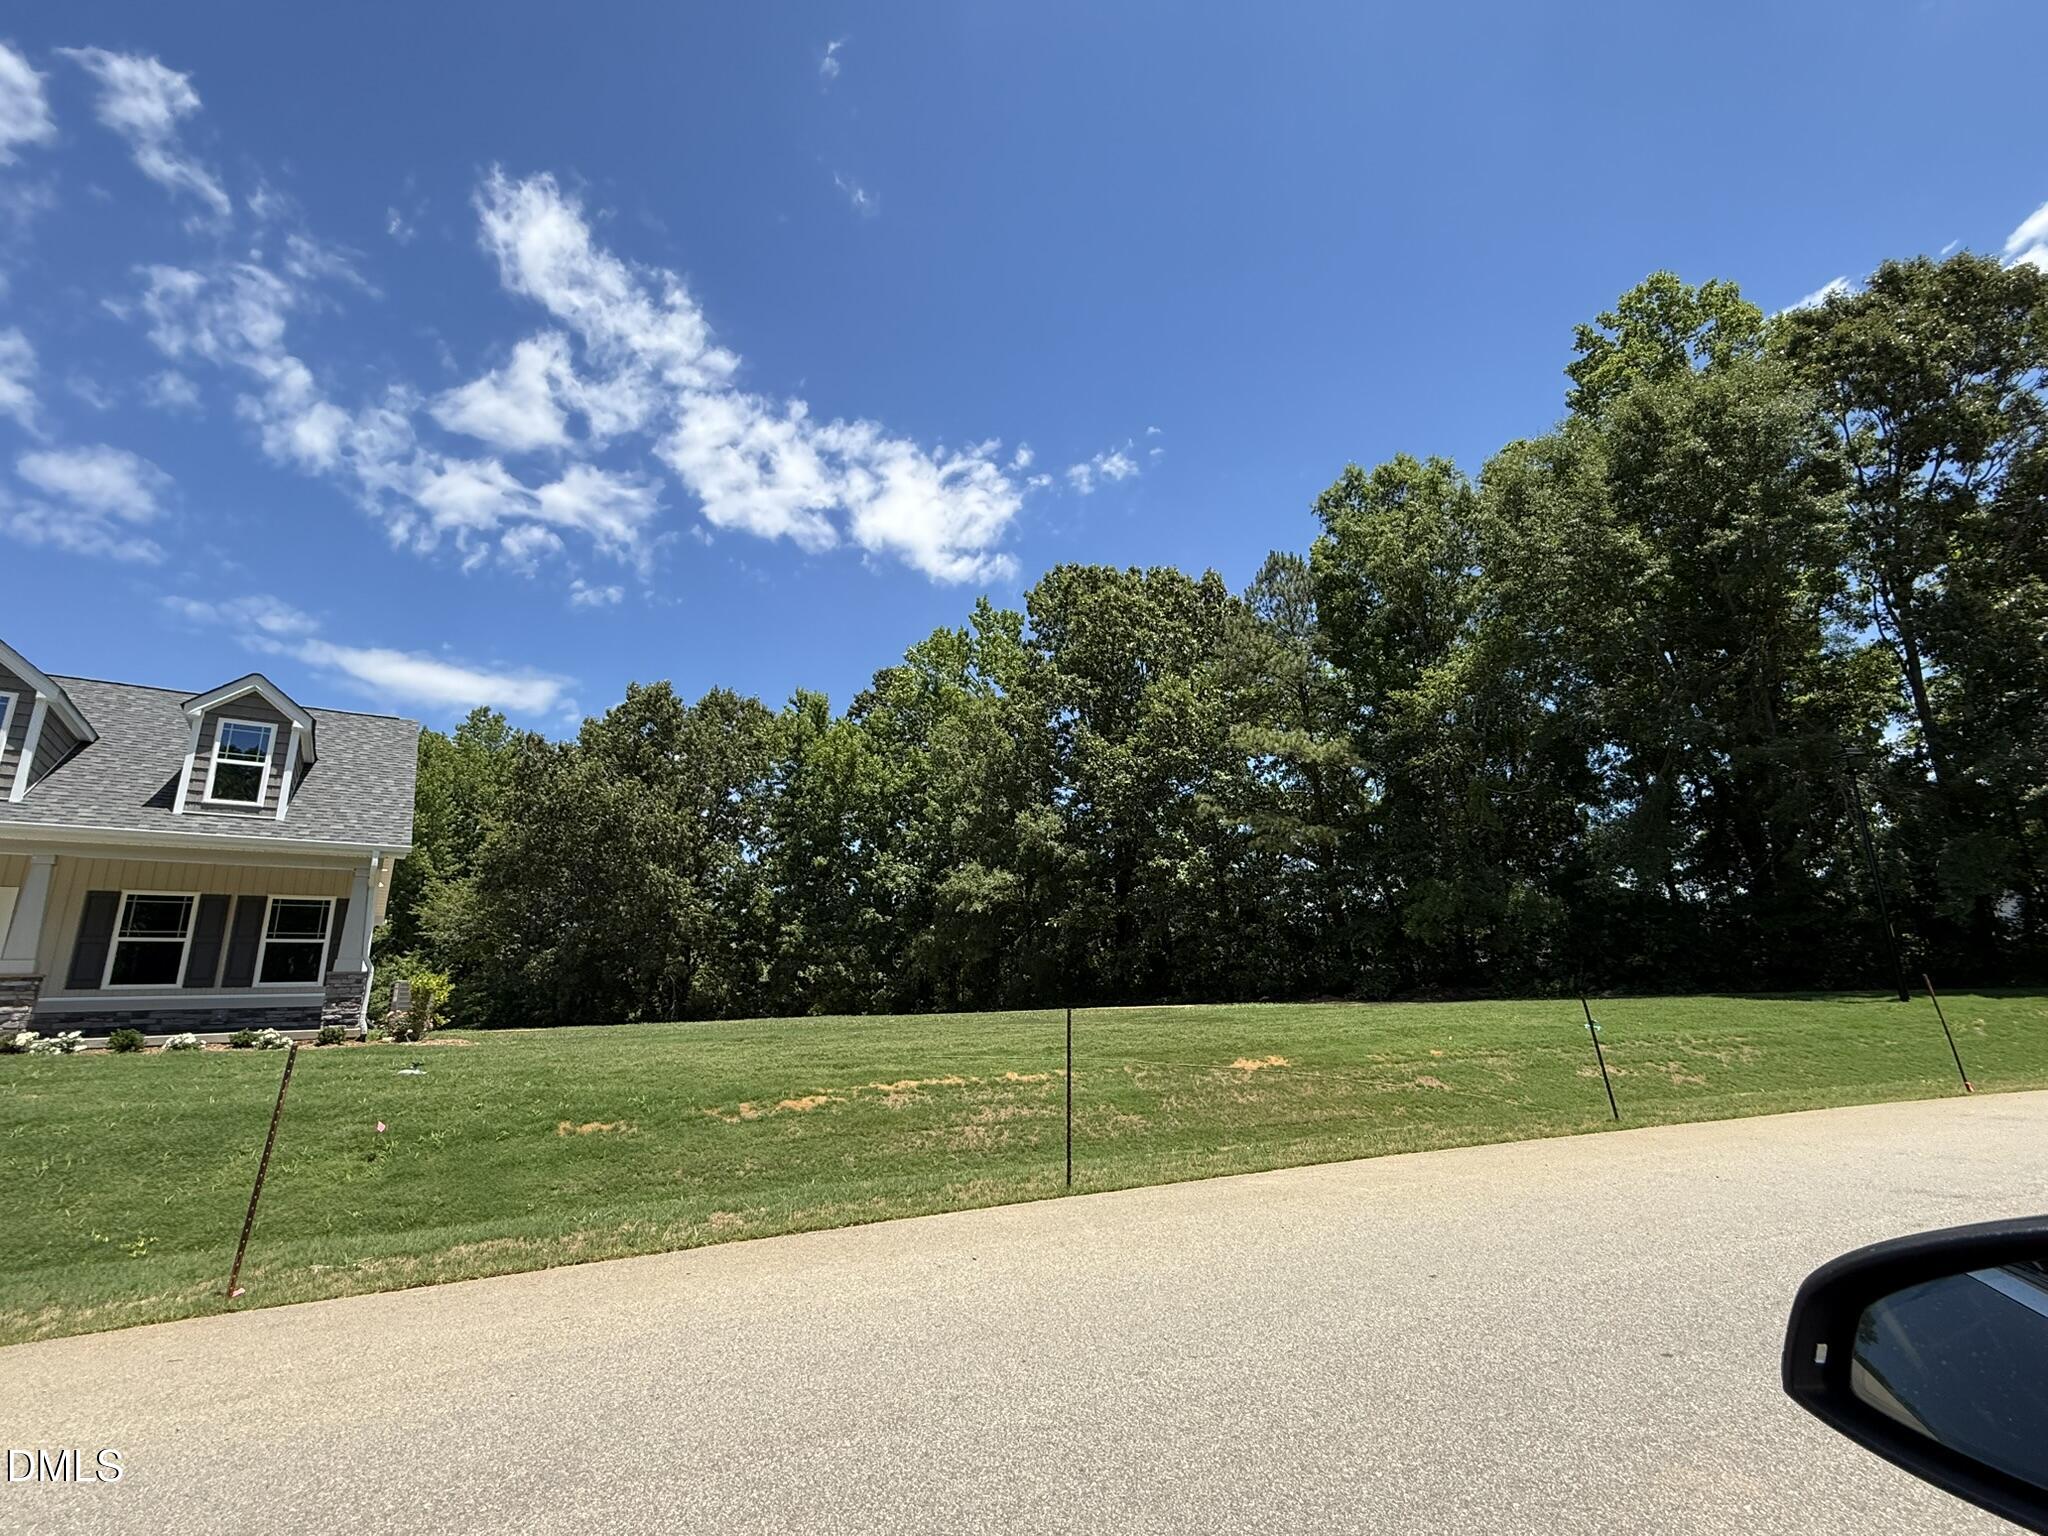
Lot Features Landscaped
Roof Shingle
Finance
Sales Price $499,900
HOA Fees $180 yearly

Work With Judy

Get assistance in determining current property value, crafting a competitive offer, writing and negotiating a contract, and much more. Contact Judy today to discuss all your real estate needs!