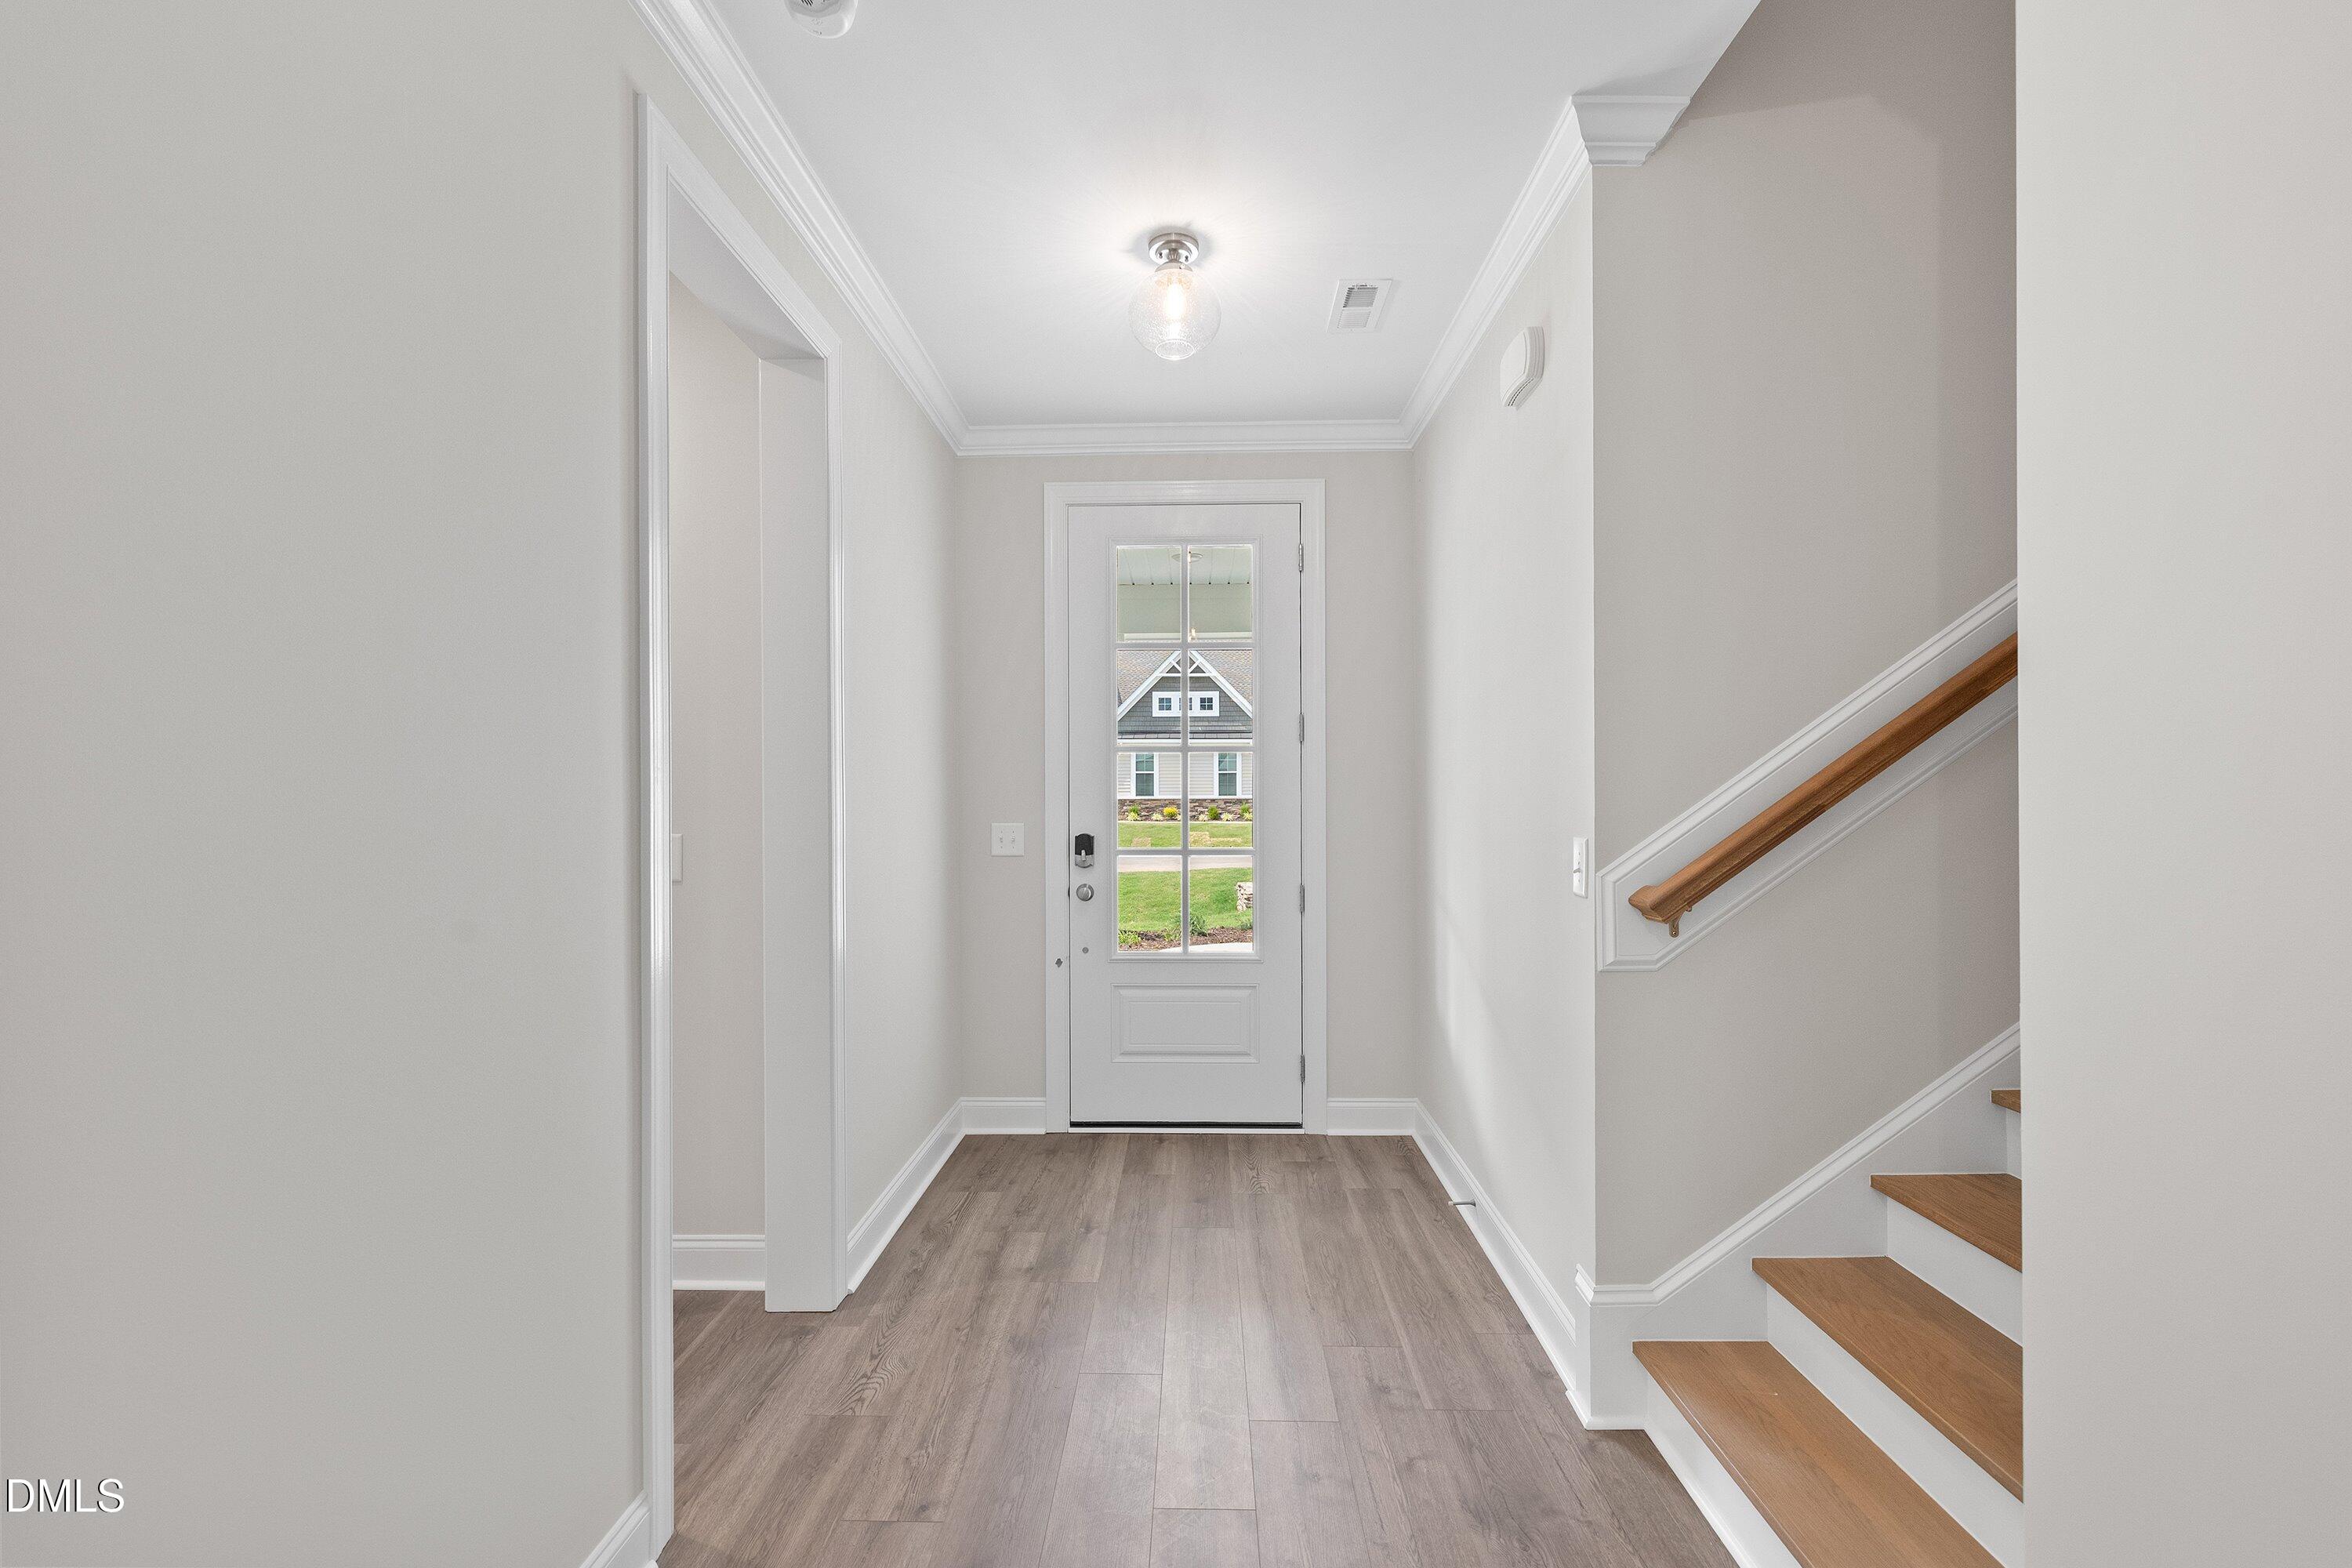
Property photo 1
Property photo 2
Property photo 3
Property photo 4
Property photo 5
4 Beds
3 Baths
2,816 sqft

$580,500

93 W Victoria Ridge Drive 30, Selma NC, 27576

Price per sqft$206.14
Built in2026
Property size2,816 sqft
Property typeResidential
Listing courtesy of Fonville Morisey & Barefoot

Overview

Active

Listed Aug 31, 2026

Updated 2 days ago

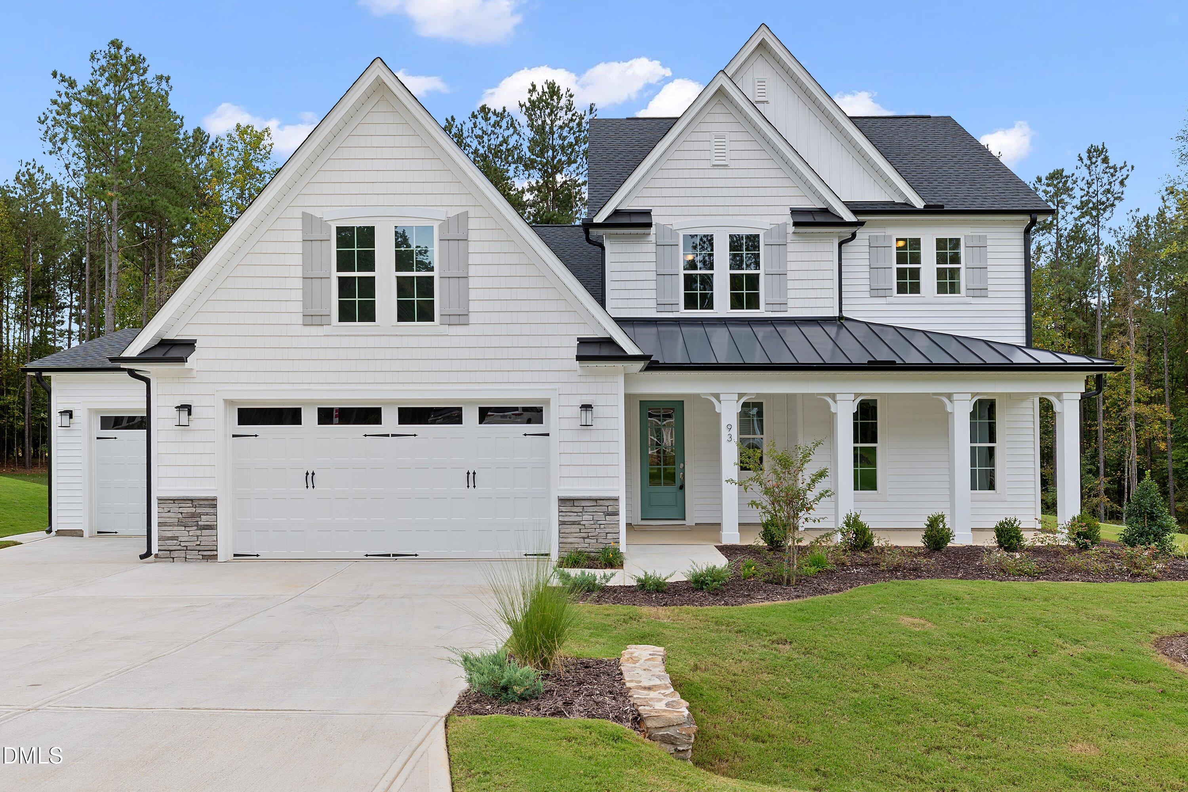
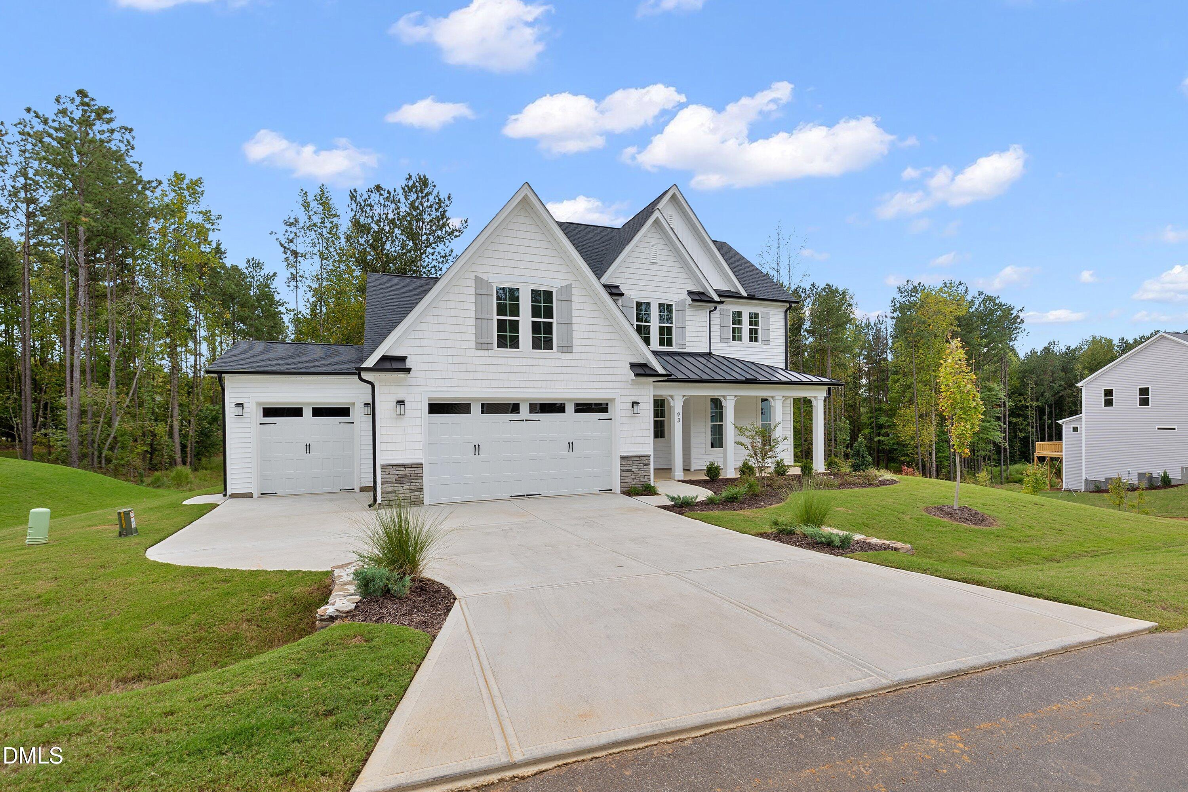
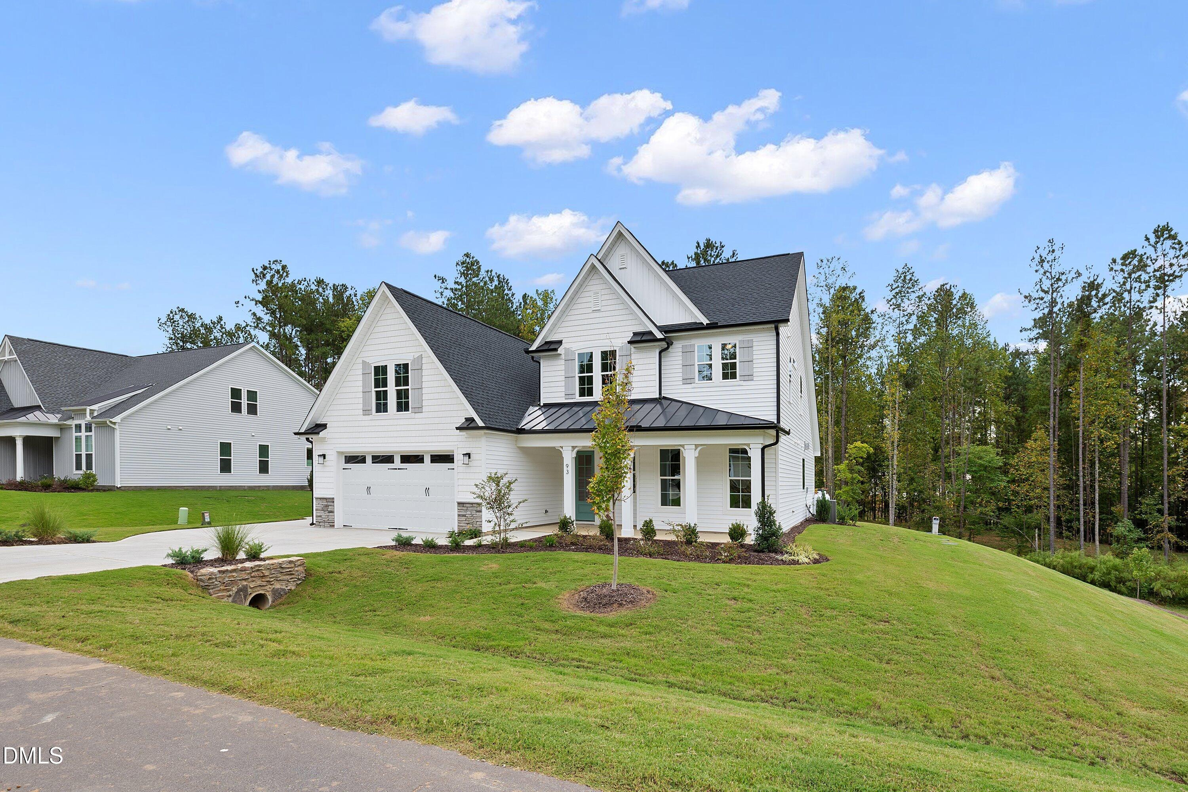
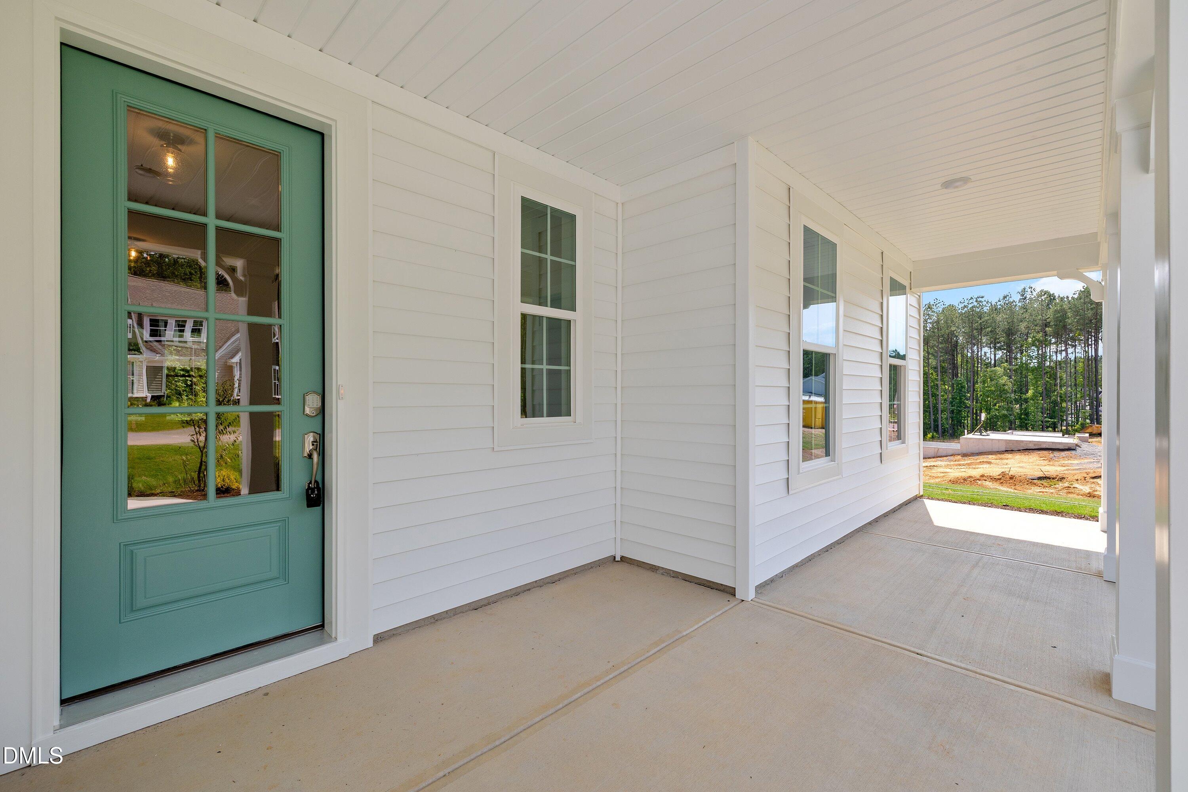
The Chandler Craftsman by Robuck Homes is an award-winning home plan and one of the most desired plans in Baylee Ridge. The Craftsman architecture features design characteristics like shake siding, stone accents, and a metal roof that covers a fabulous rocking chair front porch all offered on just over a half acre. As you enter this home, you are greeted with a spacious foyer topped with classic crown molding. The primary suite is located on the main level and features a tray ceiling in the bedroom, a walk-in shower, a separate soaking tub, dual sinks, and a private water closet in the bathroom. The open living room, kitchen, and dining area features tall windows across the back providing lots of natural light inside and a great view of the private covered porch, a patio, and partially wooded backyard. The large kitchen island overlooks the living room and provides a great spot for family and friends to gather. This home also features a second suite with full bath on the main level that is perfect for overnight guests. The laundry room and mud room complete the 1st floor. Located upstairs there are two bedrooms, the third full bathroom, a large loft plus an adjoining bonus or movie theatre room that provides additional living space for the entire family. This home includes a 3rd-car garage with an outside service door for convenient access. Baylee Ridge is located 2.5 miles from Flowers Plantation. Ask onsite agent about our "Design your own savings" program!

$3,862/mo

Est. mortgage payment based on a $580,500 home price.

All estimates are provided by Luxury Presence for informational purposes only. Actual amounts may vary.

Additional information

MLS® ID
10146682

Interior Features

Bedrooms
4
Bathrooms
3
Fireplace
Yes
Cooling
Yes
Heating
Yes
Basement
No

Exterior Features

Lot Size
1.2 Acres

Other Property Details

Association Fee Frequency
Monthly
Garage
Yes
New Construction
Yes
55+/Senior Community
No
MLS provider logo

Listed by Ashley Violet Riva, , Fonville Morisey & Barefoot

Listings marked with a Doorify MLS icon are provided courtesy of the Doorify MLS, of North Carolina, Internet Data Exchange Database. Brokers make an effort to deliver accurate information, but buyers should independently verify any information on which they will rely in a transaction. The listing broker shall not be responsible for any typographical errors, misinformation, or misprints, and they shall be held totally harmless from any damages arising from reliance upon this data. This data is provided exclusively for consumers’ personal, non-commercial use.

©2026 Doorify MLS of North Carolina. All rights reserved.

Data last updated 4:51 AM UTC, 10/8/2026

Powered by Luxury Presence
