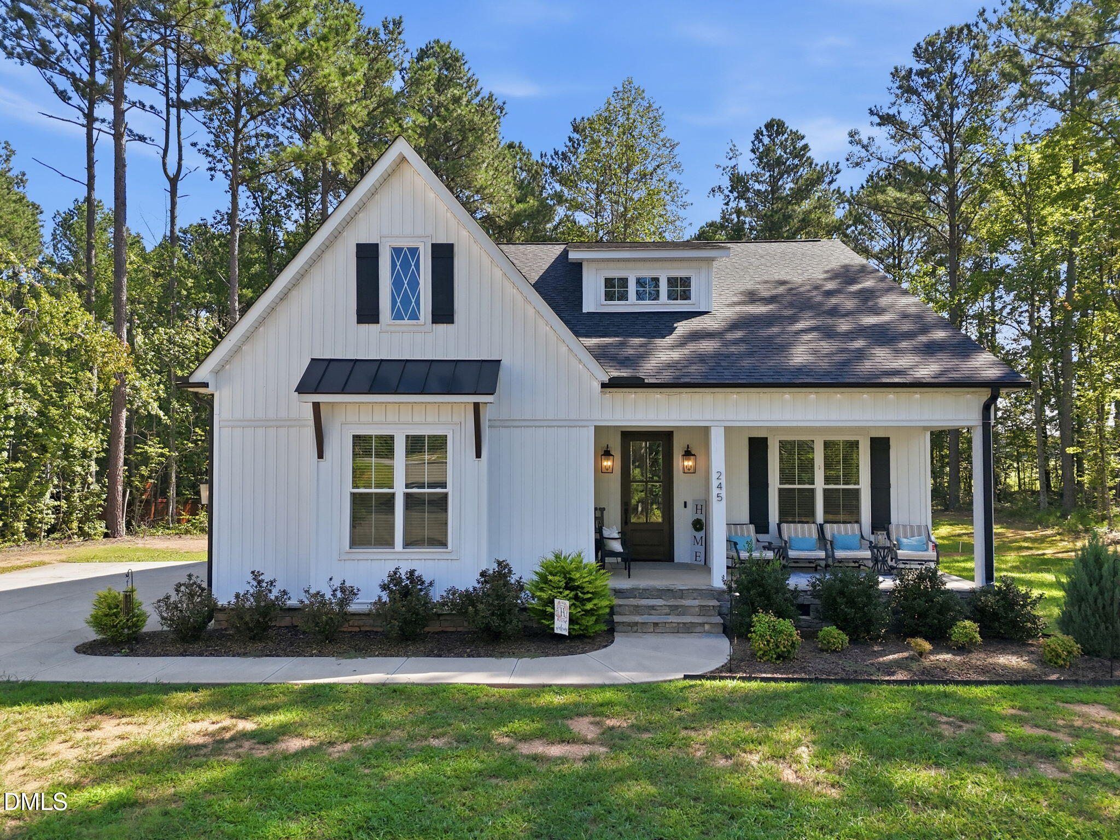
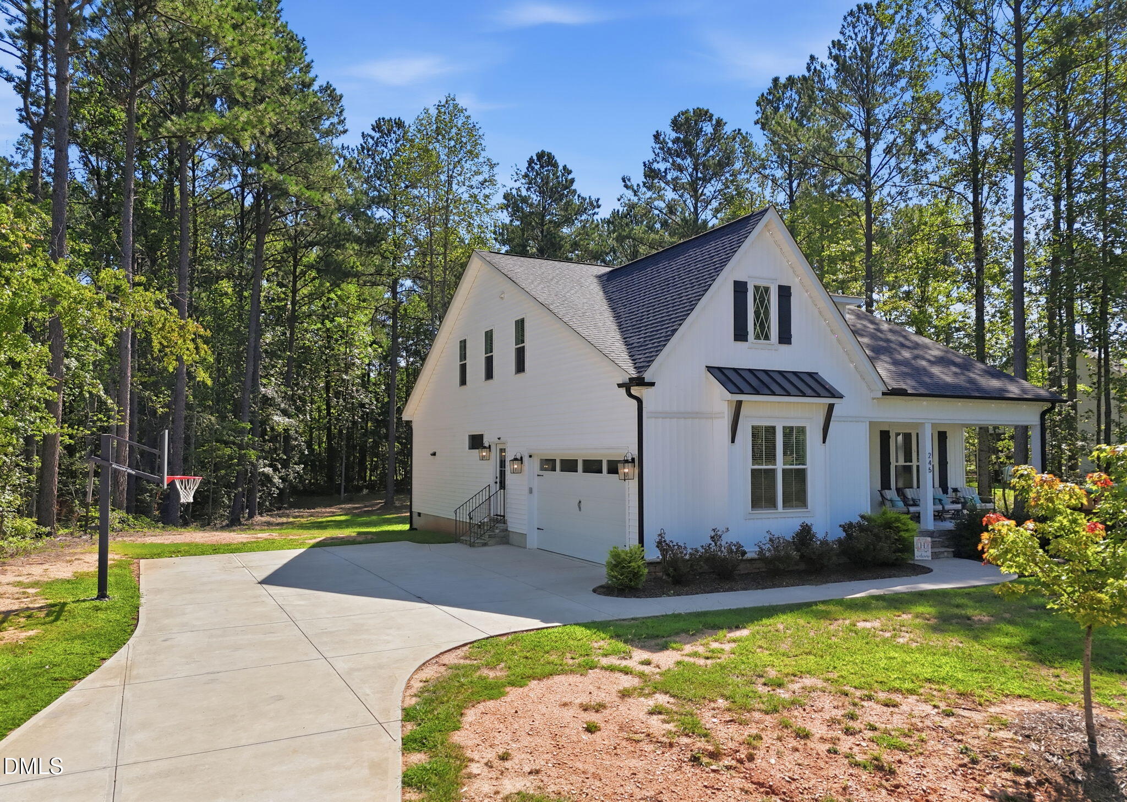
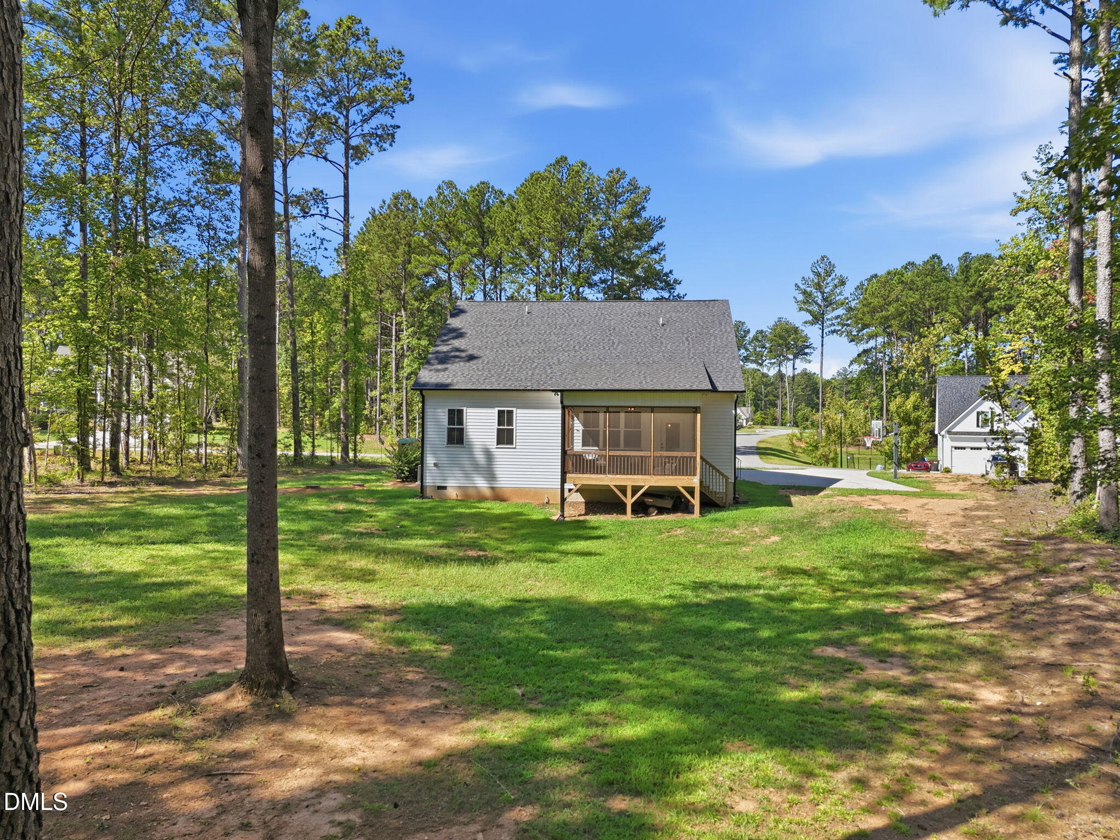
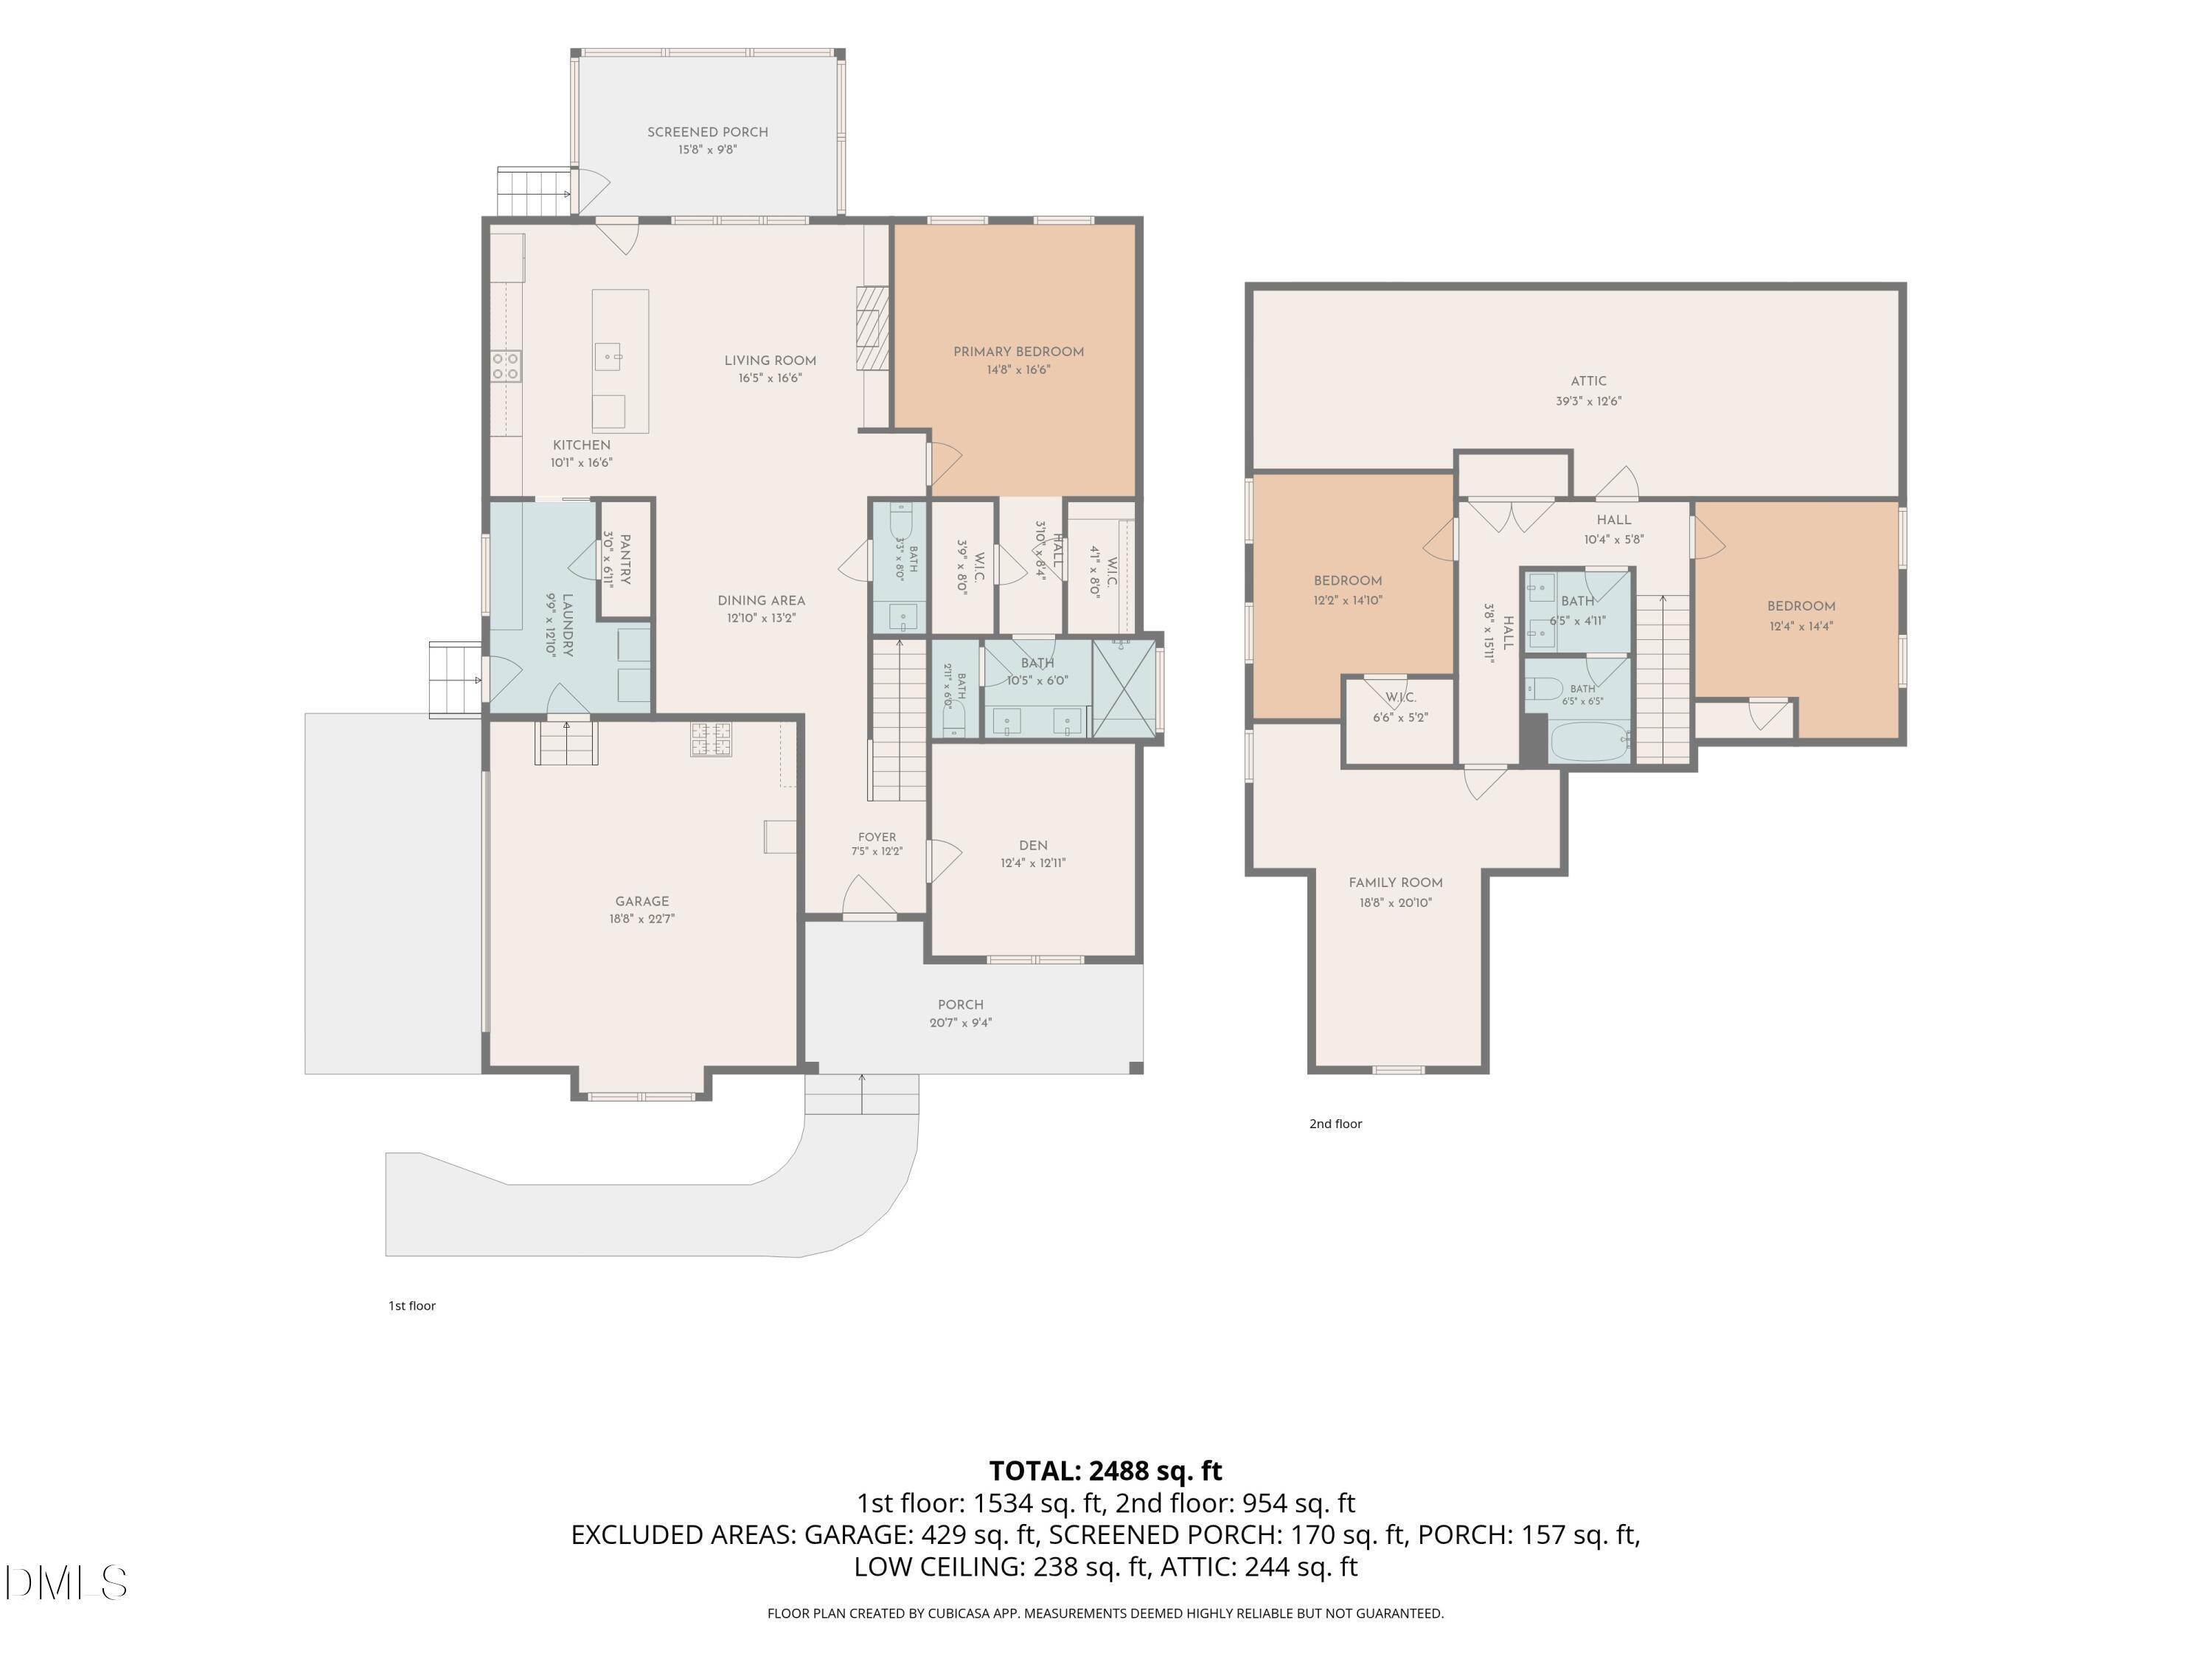
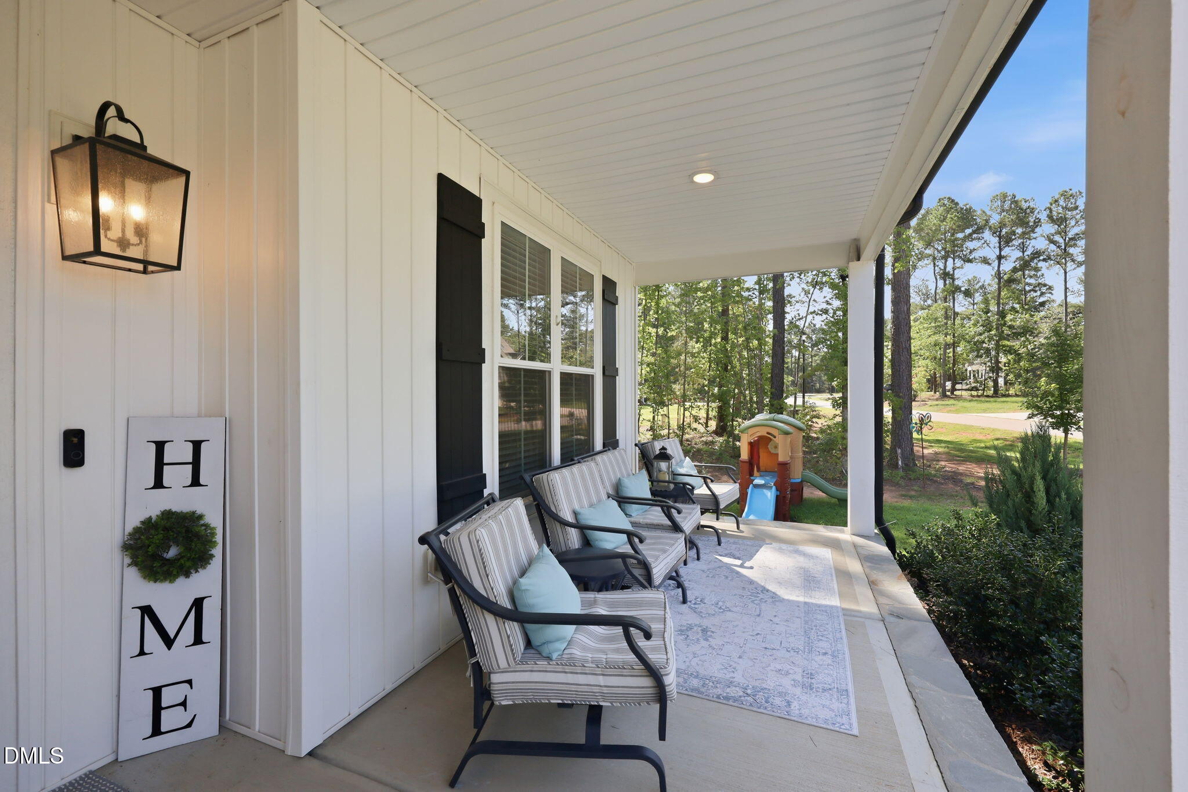
Nearly an acre you can actually use. 1st floor Owner Suite. A second living room upstairs. An attic that will end your storage-unit subscription. Start with the lot, because photos undersell it. Just shy of an acre in Woodland Park — mostly cleared, level, and open, with mature pines framing the edges instead of swallowing the yard. Room for the garden, the fire pit, and the dog to run all at once, without a grading contractor and a five-figure estimate. The house was custom-built in 2023 by Colebrooke, and the craftsmanship shows. White board-and-batten and lap siding, black windows, and a covered front porch that runs better than twenty feet — deep enough for actual rocking chairs, not the decorative kind. Inside, the foyer opens to a bright main level where the kitchen, dining, and living rooms work together instead of competing. The cook stays in the conversation. Nothing is chopped into corridors. The living room is anchored by a gas-log fireplace with built-in shelving on both sides. The kitchen puts a generous island with barstool seating at its center, backed by a double-herringbone tile backsplash, crisp white cabinetry, pendant lighting, and stainless appliances. Just across, the dining room earns its keep with a wood-beamed ceiling and board-and-batten wainscoting. The first-floor owner's suite is the headline. At 16'6" x 14'8", it's a genuinely large room — not a builder's "primary" that fits a queen and a nightstand. Windows on two sides keep it bright from morning through late afternoon, and a tray ceiling gives it height. Then there are the closets: two separate walk-ins, so nobody negotiates for hanging space or exiles the off-season clothes to another room. The en suite adds dual vanities, an oversized tile walk-in shower with seat, & a private water closet. Off the foyer, behind its own door, sits a private den. Home office when the calls need quiet. Playroom when it needs to be within earshot. Guest room, studio, craft room. It's the room that lets the house change with you instead of forcing a move. The everyday logistics are handled just as thoughtfully. A side door opens into the mudroom — the entrance that actually gets used — where a full wall of built-in bench, cubbies, and hooks handles shoes, bags, and coats beneath a bank of transom windows. The pantry is right there. The washer and dryer share the same run. A pocket door slides open to the kitchen, so groceries land where they belong and the mess stays in one place. Upstairs holds more house than most buyers expect: two bedrooms and a full bath, plus a family room under a vaulted ceiling — a true second living space for movie nights, a playroom, or a home gym. And then the storage, which deserves its own paragraph. Large closets throughout, and a floored walk-in attic that runs nearly forty feet behind a real door, with generous headroom under the ridge. Holiday bins, luggage, seasonal furniture — the things most people rent a unit to keep. You walk in and turn on a light. Out back, the covered and screened porch looks into the trees with a ceiling fan overhead — the three-season room where the coffee happens in the morning and nobody swats mosquitoes in the evening. Steps lead down to the open yard. Add a side-load two-car garage, luxury vinyl plank flooring through the main living areas, 2.5 baths, and 2023 construction still under its first owner's care. Franklinton schools. HOA just $350/year. Roughly 35 minutes to RDU International and 40 to downtown Durham, with Wake Forest and Youngsville minutes away for everyday errands.