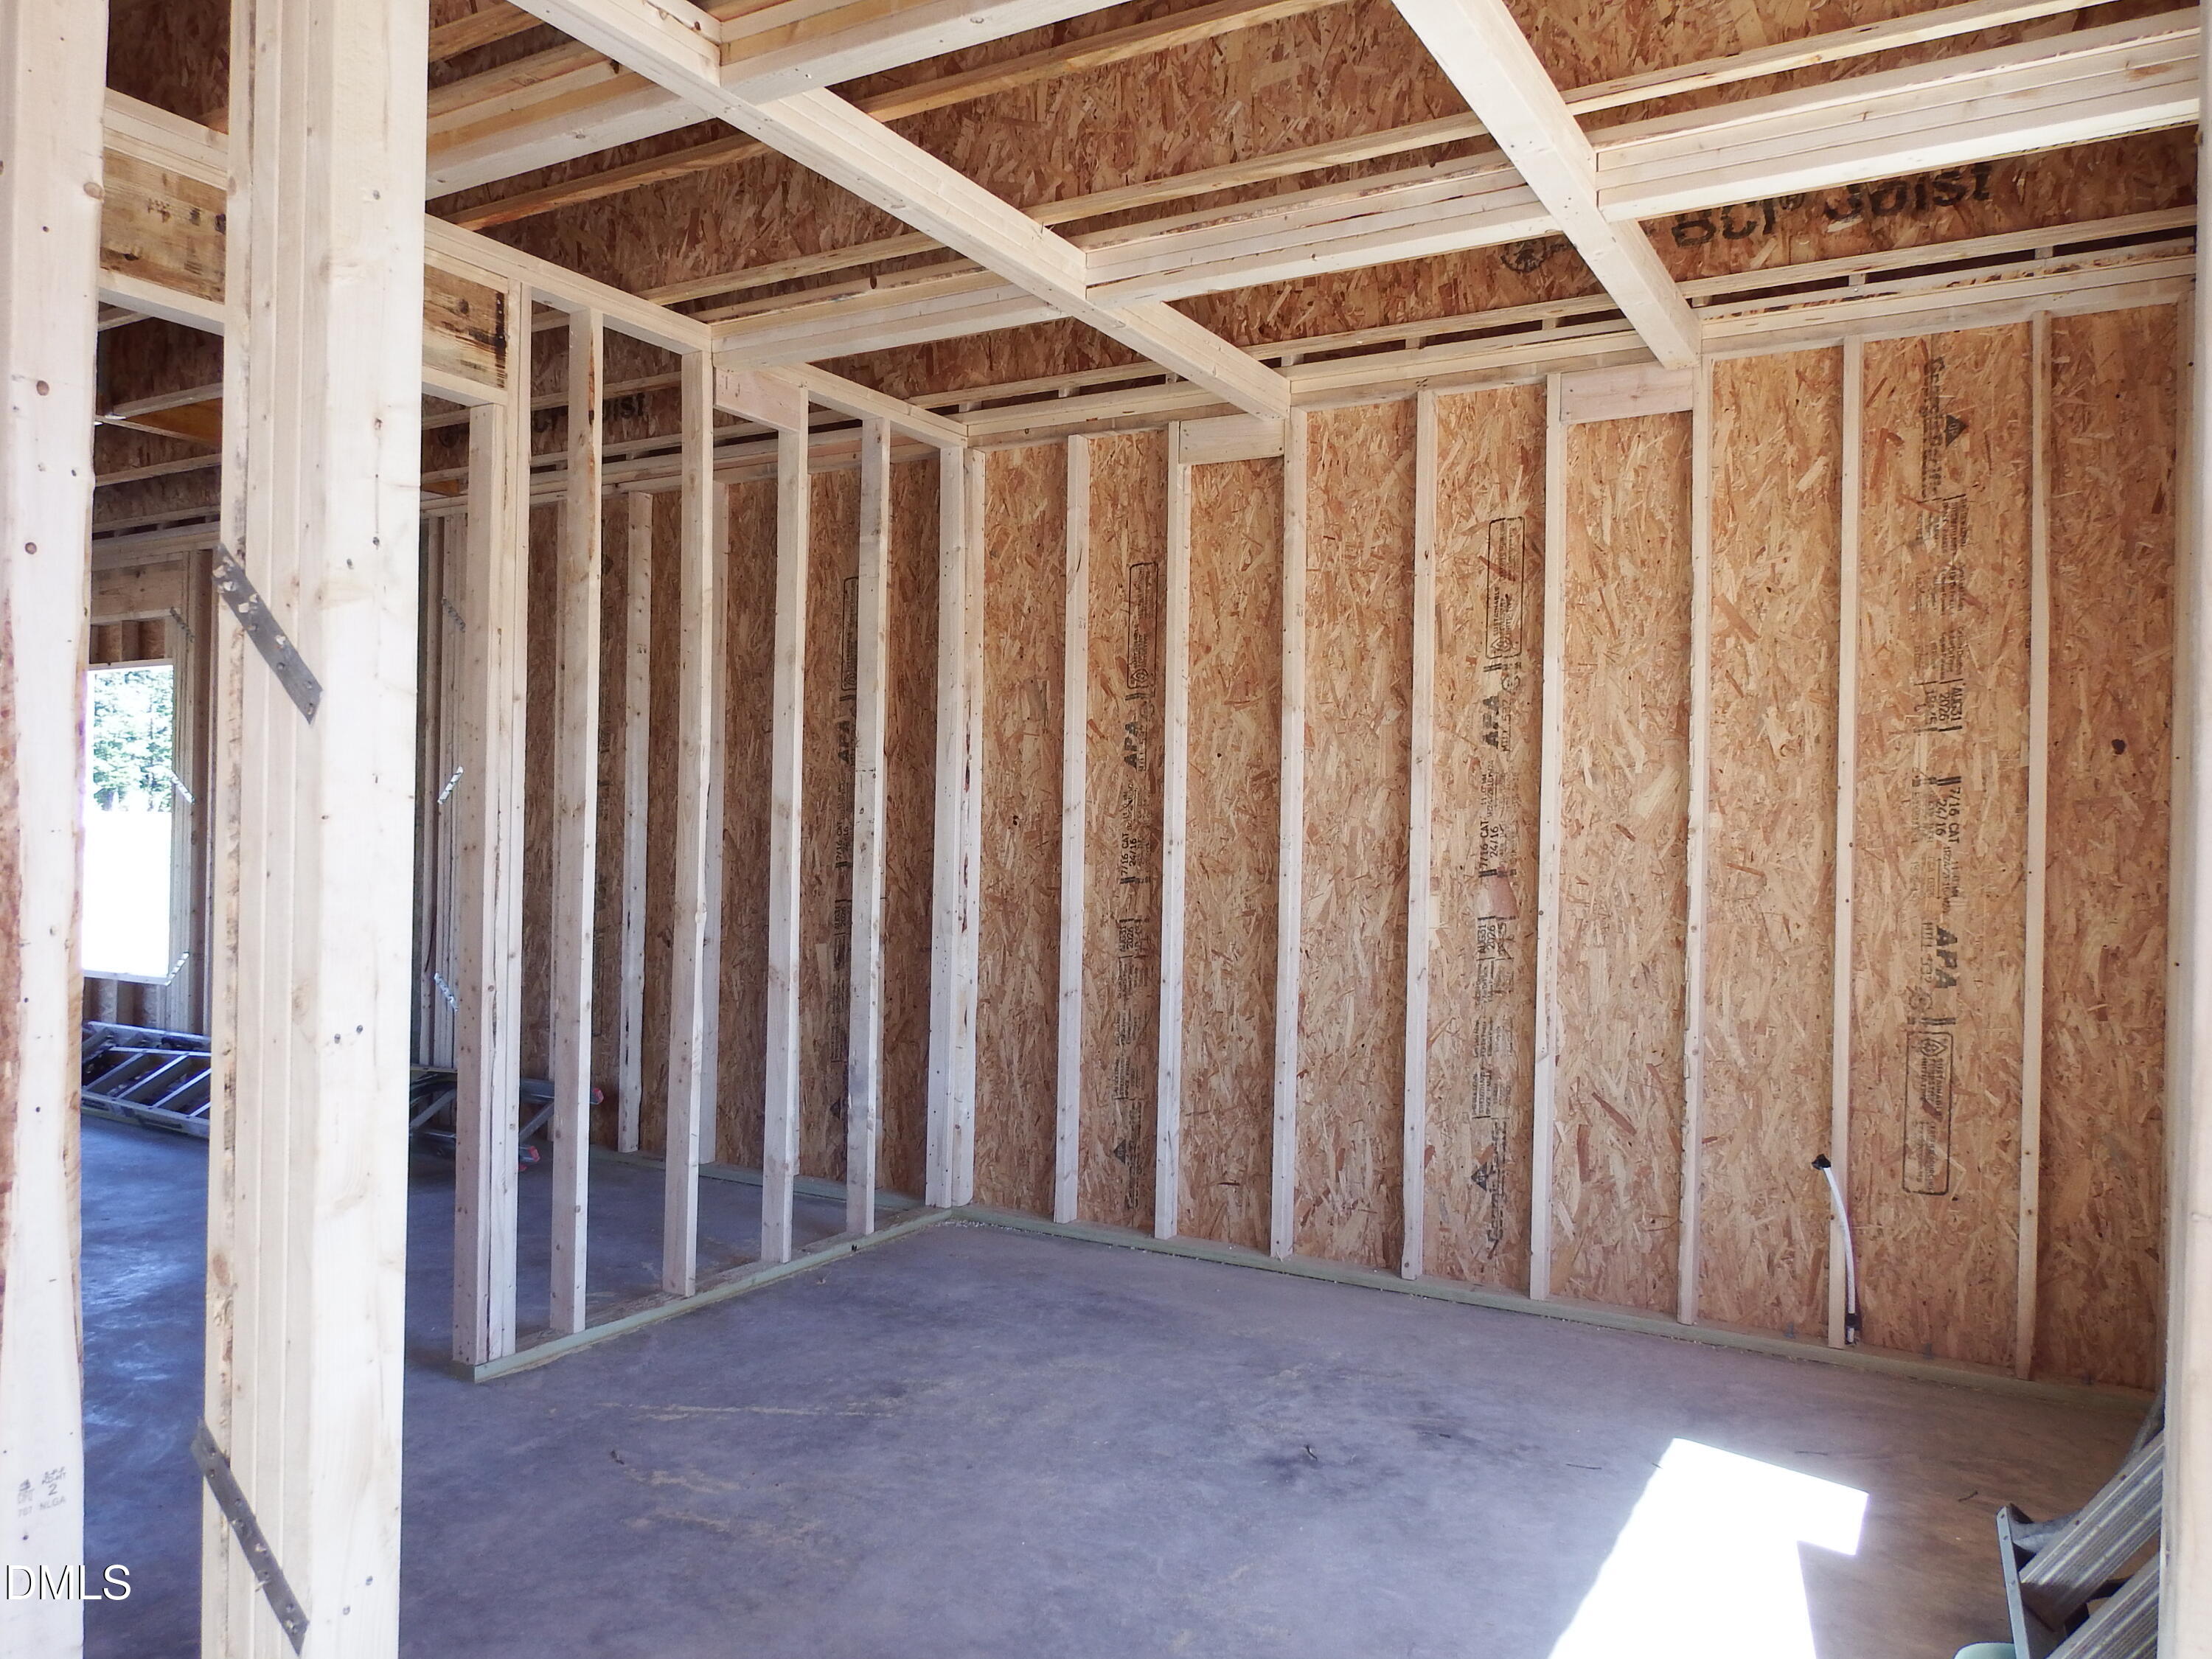
Property photo 1
Property photo 2
Property photo 3
Property photo 4
Property photo 5
4 Beds
3 Baths
2,240 sqft

$369,706

4738 Scenic Pines Drive, Hope Mills NC, 28348

Price per sqft$165.05
Built in2026
Property size2,240 sqft
Property typeResidential
Listing courtesy of eXp Realty, LLC - C

Overview

Active

Listed Oct 9, 2026

Updated 41h ago

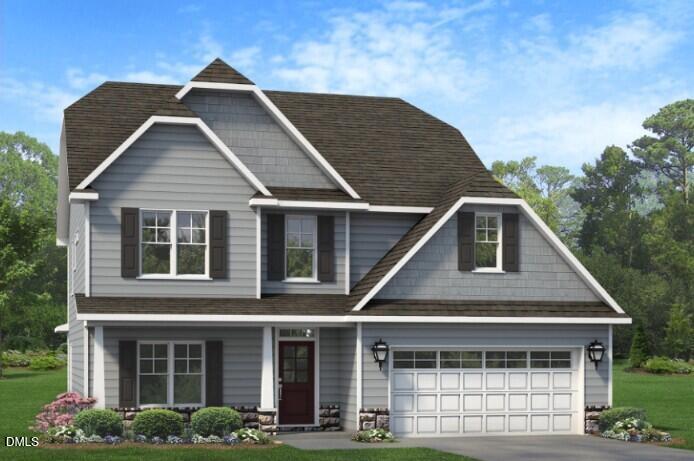
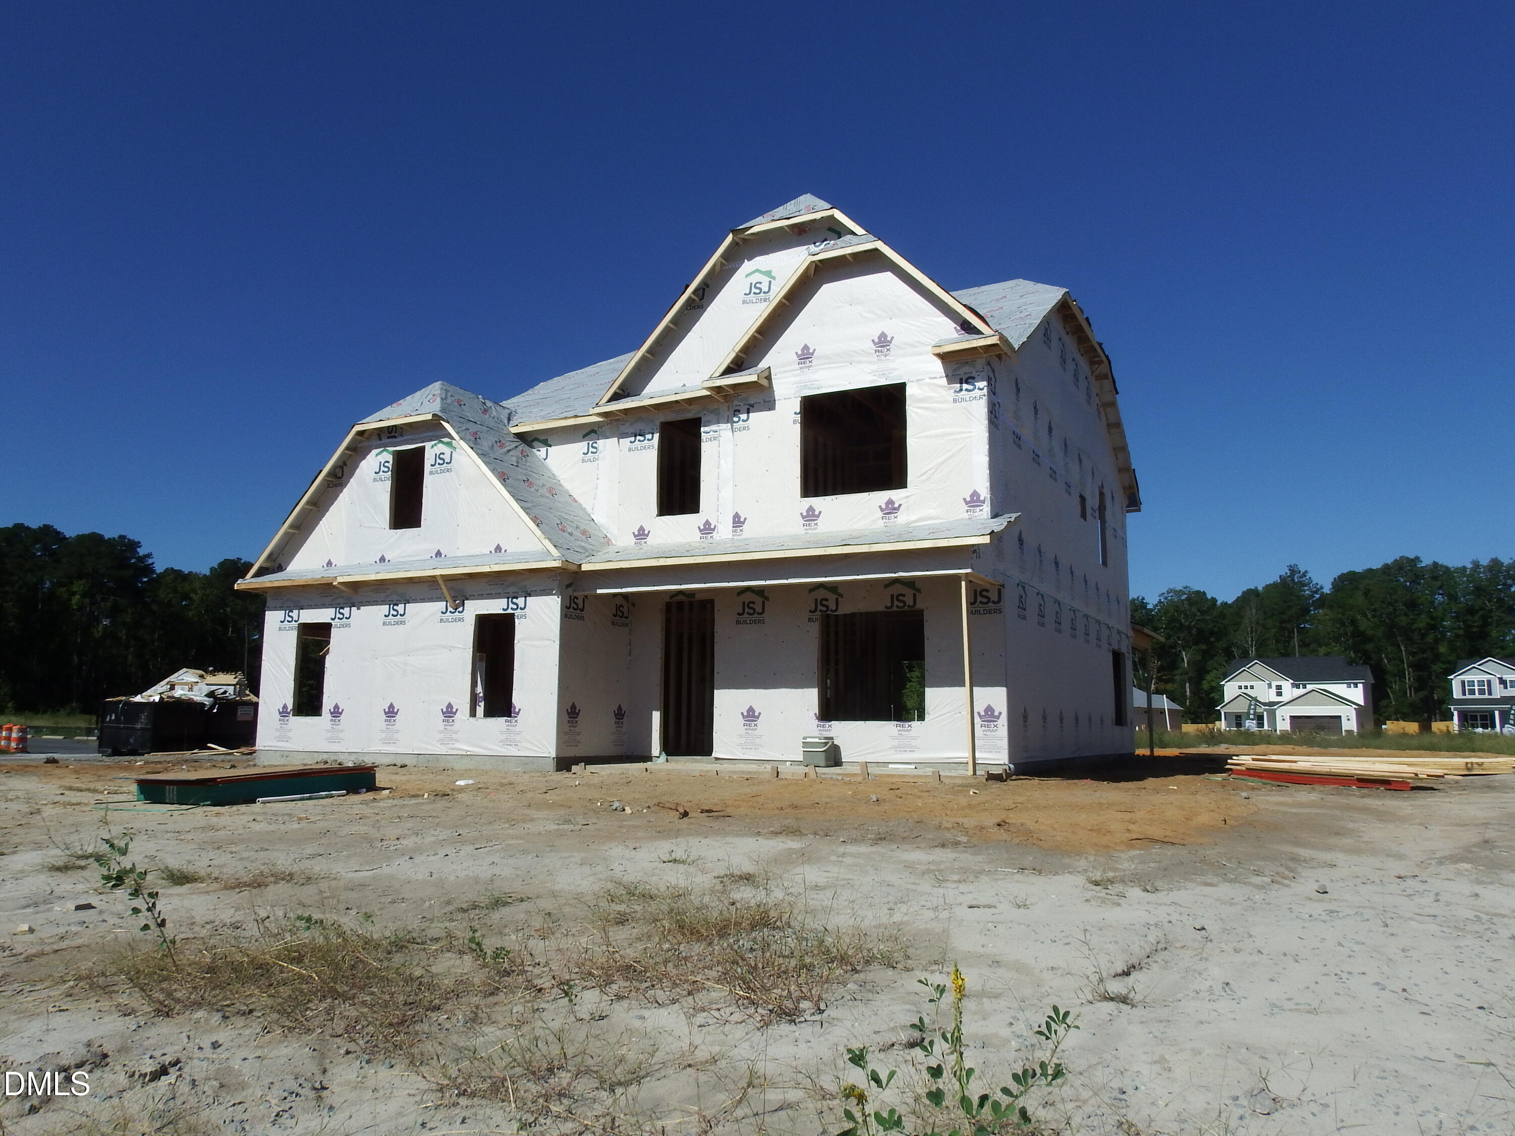
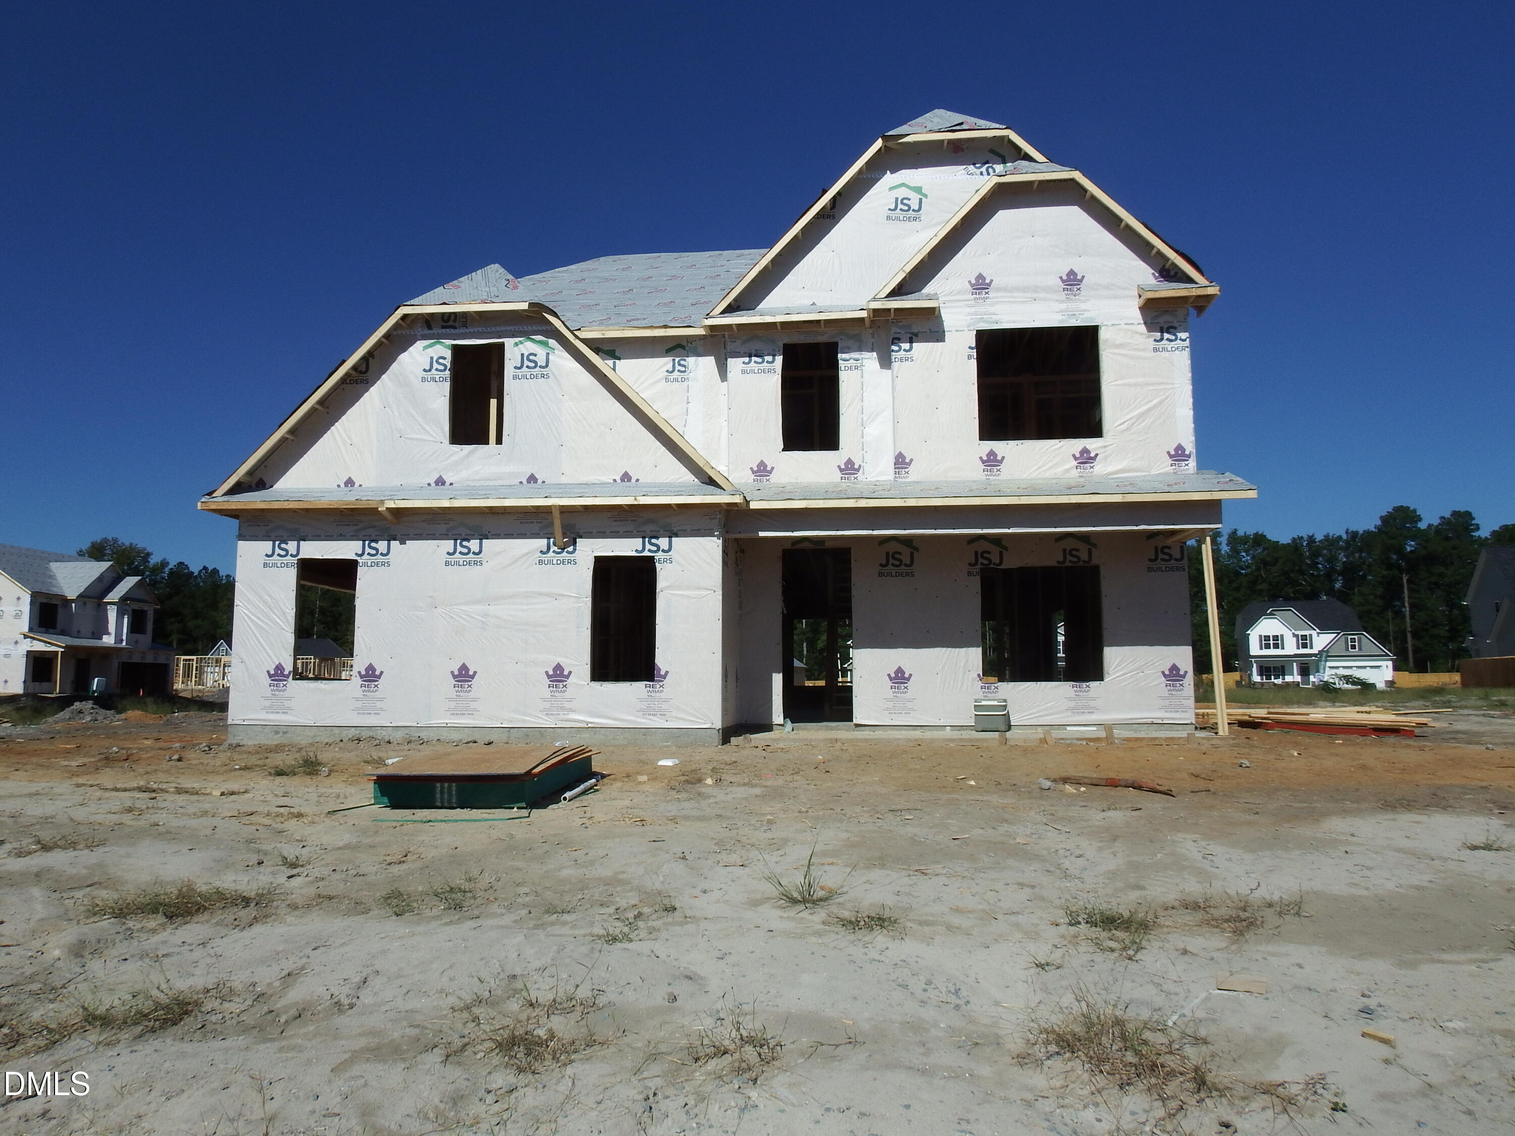
A stunning coffered ceiling, diamond-pattern accent wall, and beautifully appointed living spaces set the tone for this thoughtfully designed Pinewood Model by JSJ Builders, Inc. Situated on a 0.35-acre corner lot, this exceptional new construction home offers 4 bedrooms, 2.5 bathrooms, and over 2,200 square feet of living space in the desirable Grays Creek School District. The inviting rocking-chair front porch welcomes you into a spacious, open-concept floor plan featuring 9-foot ceilings and luxury vinyl plank flooring throughout the main living areas, downstairs hallways, and half bath. Just off the foyer, the impressive dining room showcases a coffered ceiling and distinctive diamond-pattern accent wall, creating an elegant setting for dining, entertaining, or flexible use. The sizable family room features an electric fireplace accented with shiplap up to the ceiling, a floating Ozark mantle, and custom built-in bookcases. This inviting space flows effortlessly into the kitchen, featuring quartz countertops, designer cabinetry with crown molding, tile backsplash, a white 30-inch farmhouse sink, stainless steel GE appliances, and a spacious breakfast nook. A convenient mudroom with built-in cubbies connects to the side-entry two-car garage, while a stylish half bath features a square pedestal sink. Upstairs, the spacious primary suite offers an ensuite bathroom with quartz-topped dual vanities, illuminated mirrors, a soaking garden tub, separate shower with nickel-framed glass door, and generous walk-in closet. Three additional bedrooms, a full bath, and a conveniently located laundry room complete the second floor. Luxury vinyl tile enhances the full bathrooms and laundry area. Modern technology meets everyday convenience with the innovative Leviton Decora Evolve modular electrical system, allowing compatible switches and outlets to be customized with interchangeable smart controls, dimmers, nightlights, and USB charging options. Additional features include a Kwikset digital smart lock, energy-efficient HVAC, Low-E windows, and fiber-optic-ready infrastructure. Enjoy outdoor living on the covered rear porch, complemented by professional landscaping and attractive exterior finishes. Experience the craftsmanship, distinctive details, and functional design of the Pinewood Model in Sheffield Farms North.

$2,460/mo

Est. mortgage payment based on a $369,706 home price.

All estimates are provided by Luxury Presence for informational purposes only. Actual amounts may vary.

Additional information

MLS® ID
10197680

Interior Features

Bedrooms
4
Bathrooms
3
Fireplace
Yes
Cooling
Yes
Heating
Yes
Basement
No

Exterior Features

Lot Size
0.35 Acres

Other Property Details

Association Fee Frequency
Yearly
Secondary Association Fee
Not Listed
Garage
Yes
New Construction
Yes
55+/Senior Community
No
MLS provider logo

Listed by April Stephens, BILL SNUGGS, eXp Realty, LLC - C

Listings marked with a Doorify MLS icon are provided courtesy of the Doorify MLS, of North Carolina, Internet Data Exchange Database. Brokers make an effort to deliver accurate information, but buyers should independently verify any information on which they will rely in a transaction. The listing broker shall not be responsible for any typographical errors, misinformation, or misprints, and they shall be held totally harmless from any damages arising from reliance upon this data. This data is provided exclusively for consumers’ personal, non-commercial use.

©2026 Doorify MLS of North Carolina. All rights reserved.

Data last updated 3:53 AM UTC, 10/10/2026

Powered by Luxury Presence
