Property photo 1
Property photo 2
Property photo 3
Property photo 4
Property photo 5
3 Beds
3 Baths
2,193 sqft

$432,000

1104 Palace Garden Way, Raleigh NC, 27603

Price per sqft$196.99
Built in2010
Property size2,193 sqft
Property typeTownhomes
Listing courtesy of Vee Real Estate Brokers

Overview

Active

Listed Sep 24, 2026

Updated 12 days ago

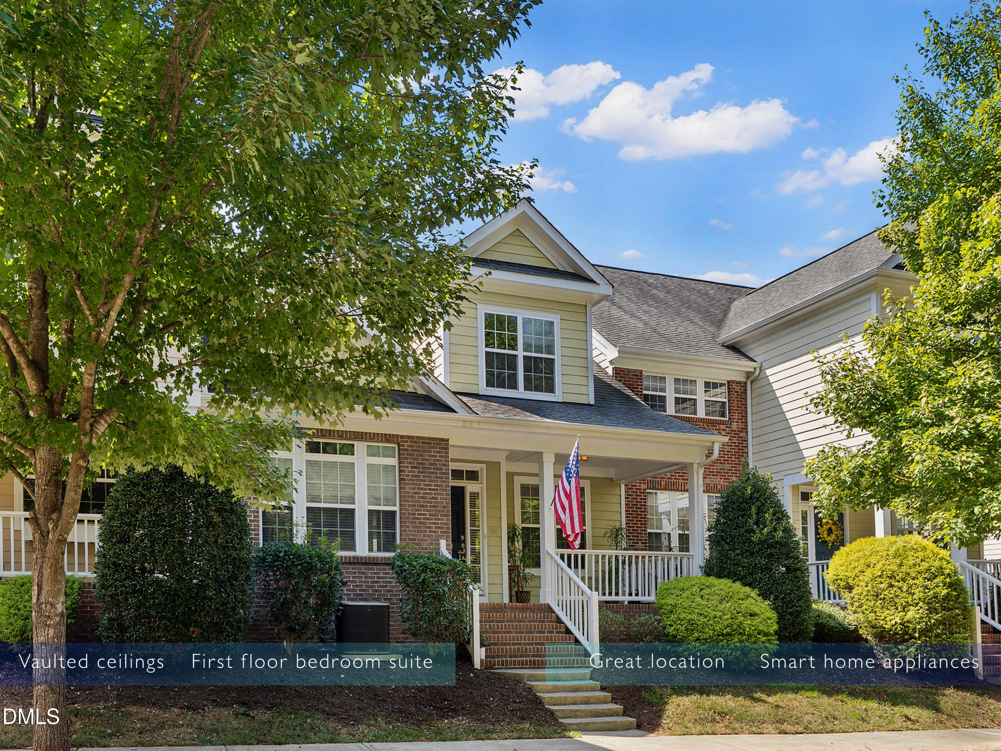
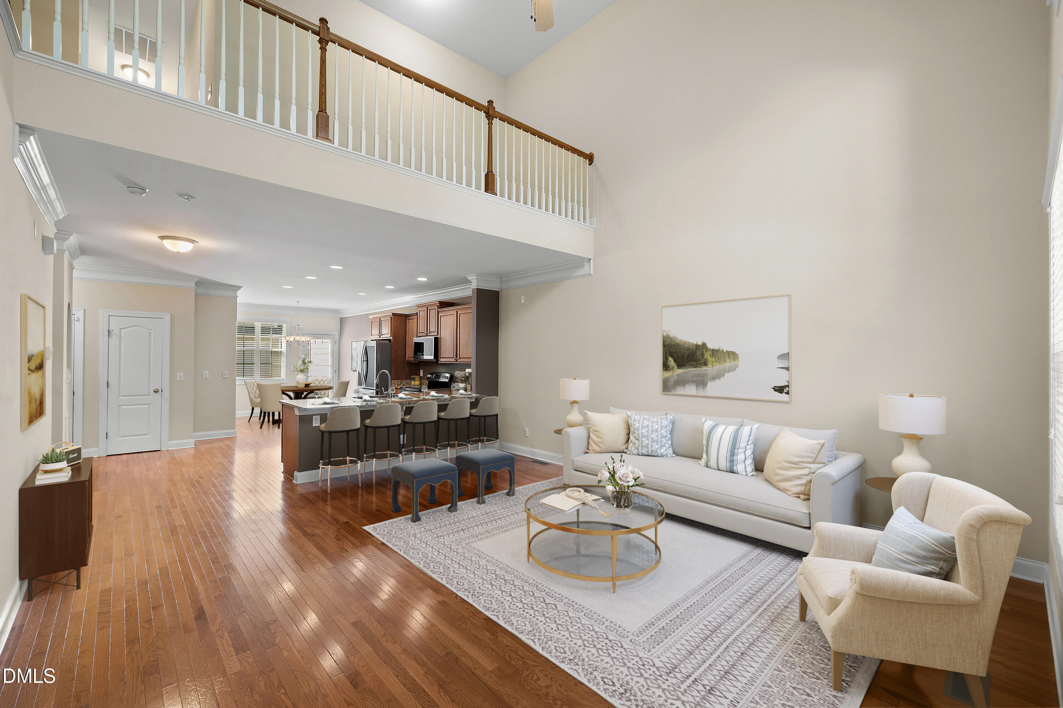
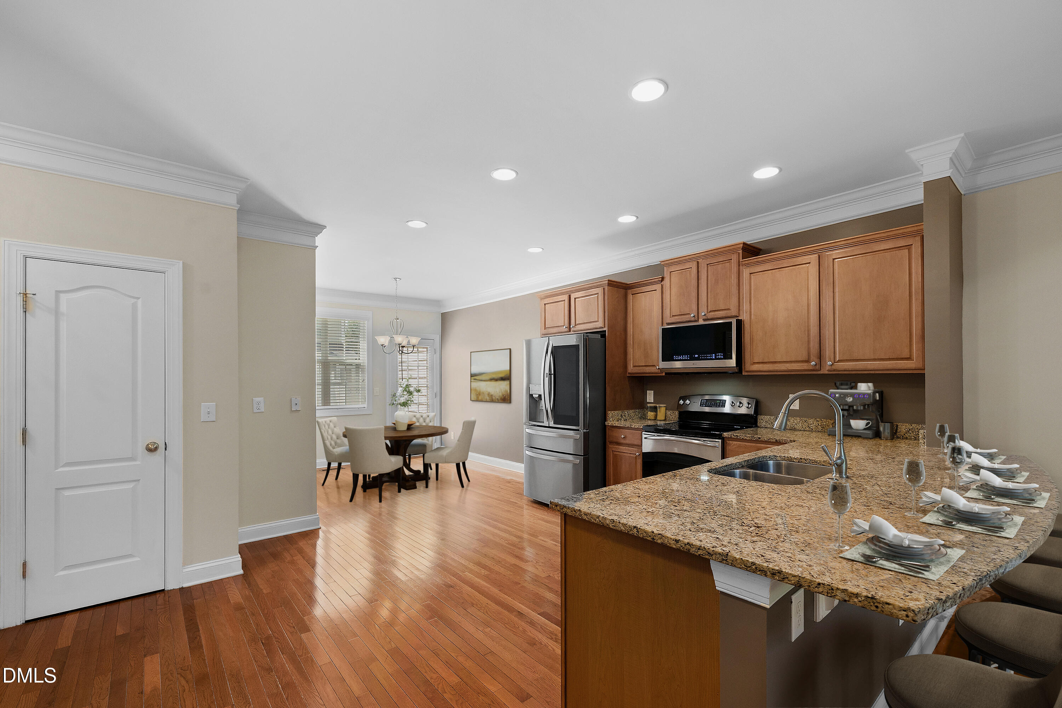
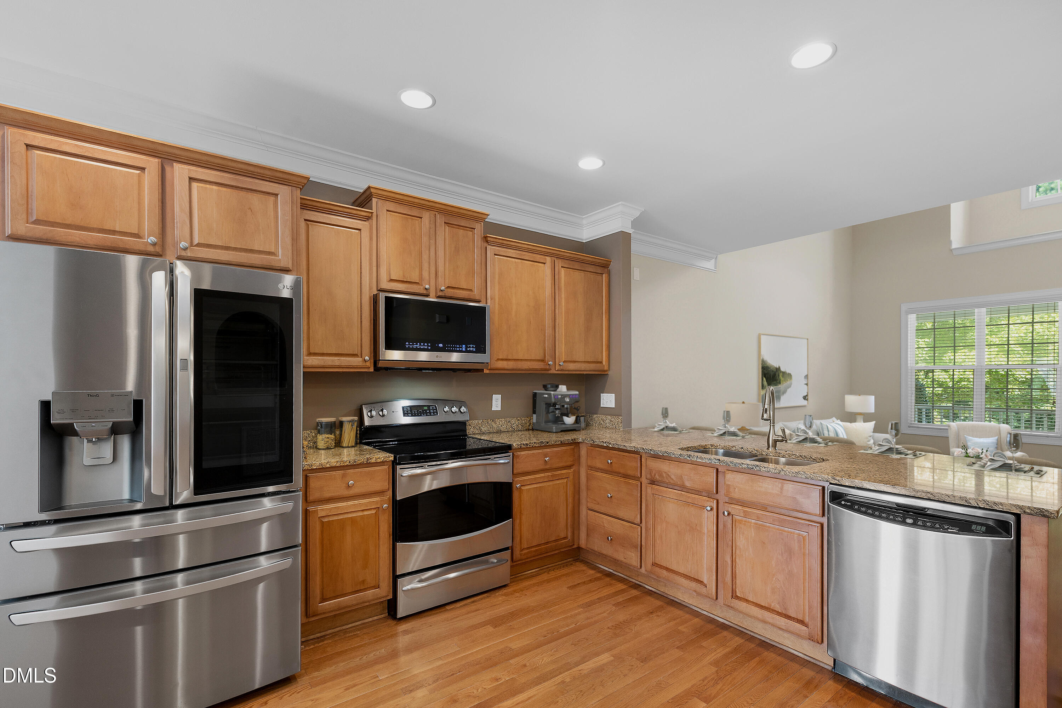
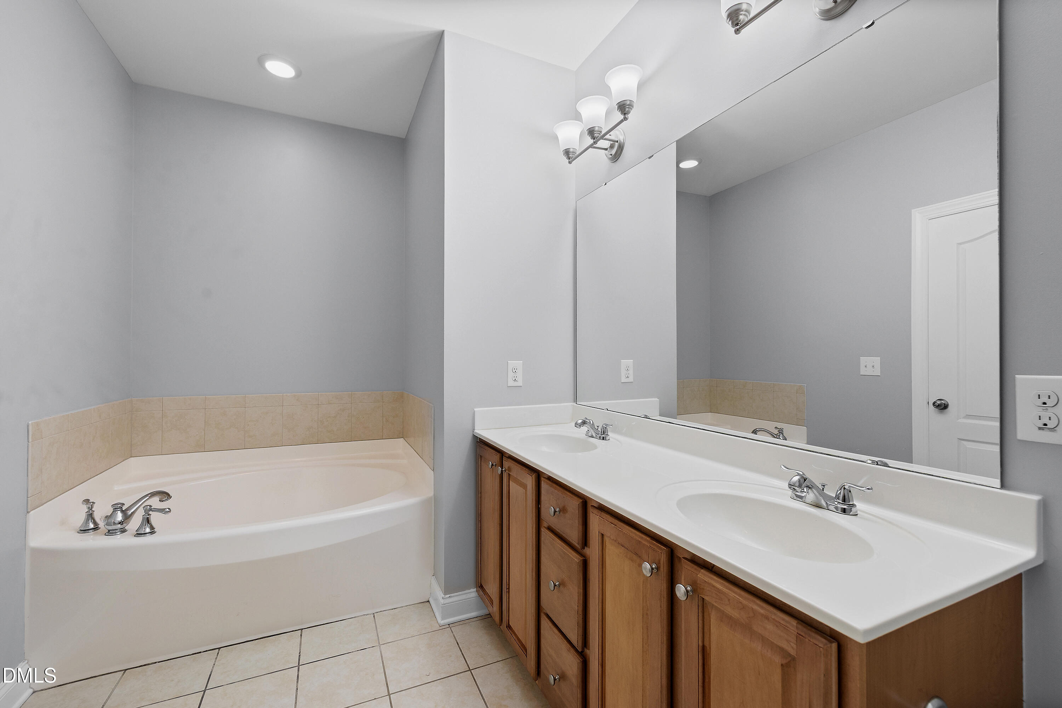
Vaulted great room ceilings. Broad, open granite kitchen with seating for five (or more?) and smart home appliances. Designed with a mix of practical features and style, well-suited for events or entertaining. The main floor primary bedroom has gable-vaulted ceilings, double walk-in closets, and bath with dual basin, vanity cabinet and drawer storage. The 700 square foot loft, flex space is two areas which can be used separately- or together- for work, leisure or exercise. Attached is a large, high-ceiling, 2 vehicle garage (drywall-finished for better insulation, year-round comfort), which can be used for a variety of things like a home gym or workshop; particularly since there are so many other storage spaces inside. Or add a loft space as other owners have done. One of the Colonial townhomes, adjacent to tree-lined Democracy Park, boulevard-style greenspace. Renaissance Park is a friendly neighborhood full of amenities: massive pool and deck, clubhouse, 2 pickleball/tennis courts, sand volleyball, 2 playgrounds, miles of sidewalks on both sides of all streets, newly updated and expanded 24/7 fitness center, full calendar of events and activities including the Ren Park Rays swim team. Dorothea Dix Park (9 min), State Farmers Market (10 min), Trophy Brewing & Taproom (8min), Howling Cow Ice Cream (7 min), Pullen Park (10 min), Historic Yates Mill County Park (7min), Raleigh Golf Association (2min), Peach Road Park (1 min), l-40/440 access, 2 different ramps (4 min). LG French Door smart refrigerator included with other premium appliances. GE washer and dryer is also included in sale.

$2,874/mo

Est. mortgage payment based on a $432,000 home price.

All estimates are provided by Luxury Presence for informational purposes only. Actual amounts may vary.

Additional information

MLS® ID
10194492

Interior Features

Bedrooms
3
Bathrooms
3
Cooling
Yes
Heating
Yes
Basement
No

Exterior Features

Lot Size
0.06 Acres

Other Property Details

Association Fee Frequency
Monthly
Secondary Association Fee
$151
Secondary Association Fee Frequency
Monthly
Garage
Yes
55+/Senior Community
No
MLS provider logo

Listed by Shawn O'Regan, , Vee Real Estate Brokers

Listings marked with a Doorify MLS icon are provided courtesy of the Doorify MLS, of North Carolina, Internet Data Exchange Database. Brokers make an effort to deliver accurate information, but buyers should independently verify any information on which they will rely in a transaction. The listing broker shall not be responsible for any typographical errors, misinformation, or misprints, and they shall be held totally harmless from any damages arising from reliance upon this data. This data is provided exclusively for consumers’ personal, non-commercial use.

©2026 Doorify MLS of North Carolina. All rights reserved.

Data last updated 3:19 AM UTC, 9/29/2026

Powered by Luxury Presence
