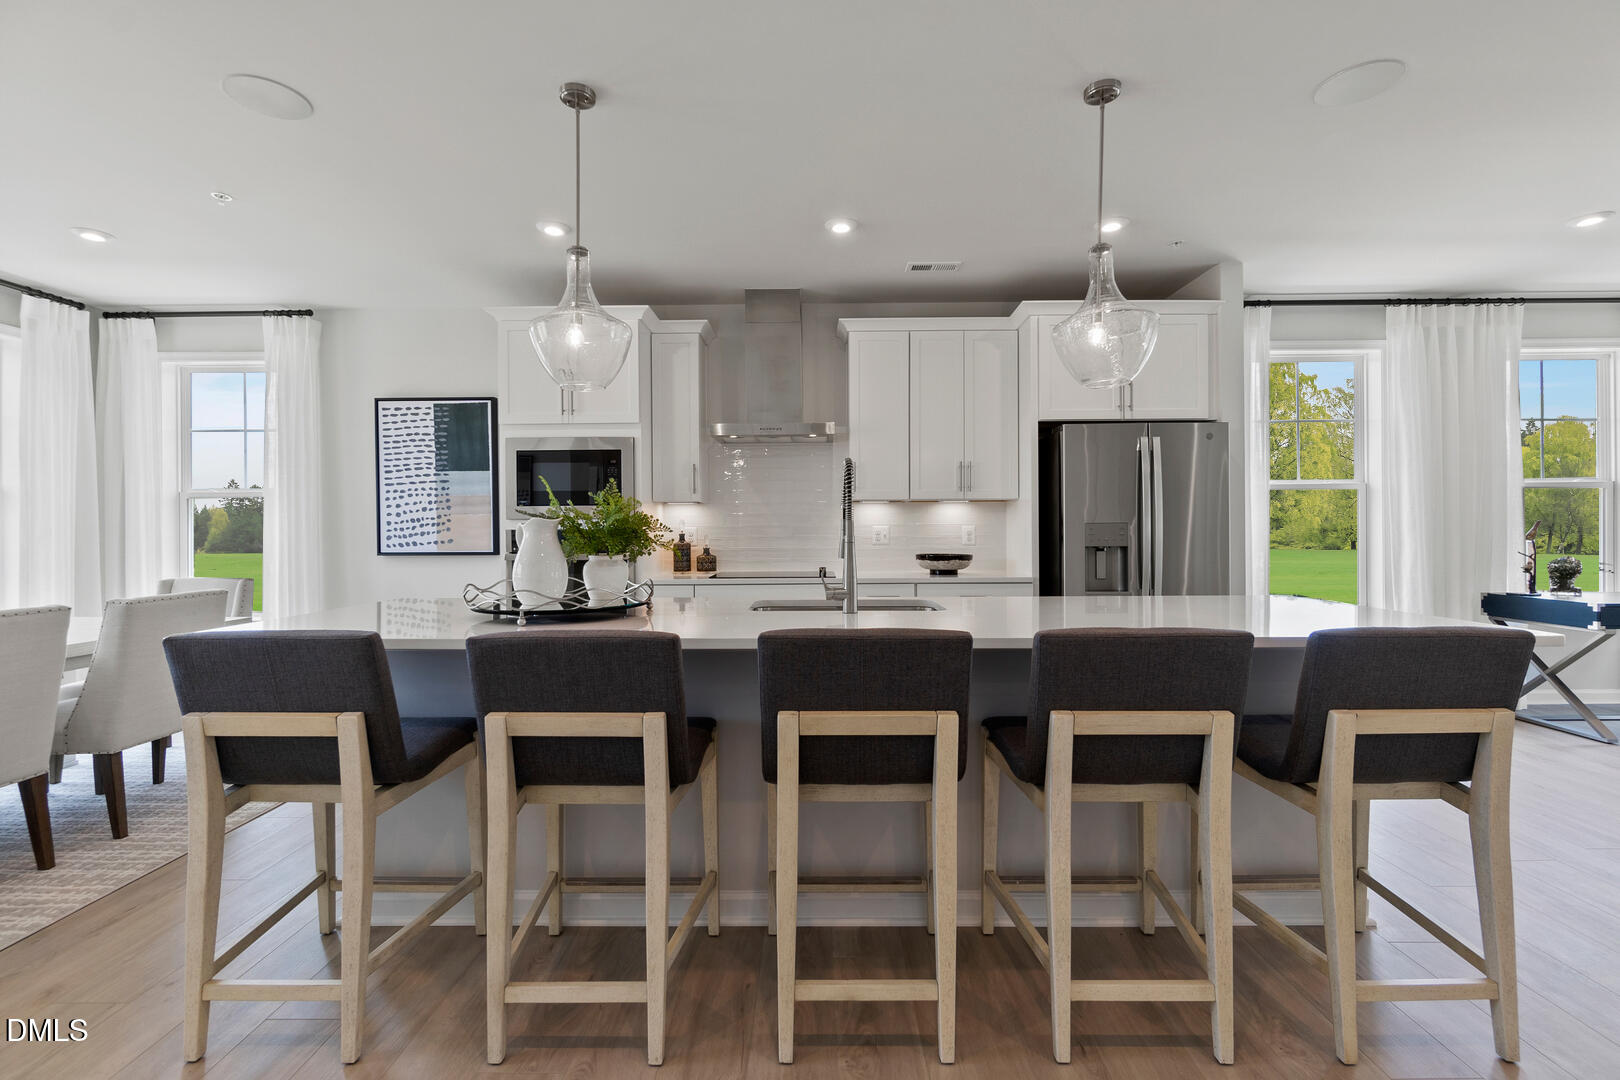
Property photo 1
Property photo 2
Property photo 3
Property photo 4
Property photo 5
3 Beds
3 Baths
2,522 sqft

$315,000

164 N White Street #200, Wake Forest NC, 27587

Price per sqft$124.90
Built in2026
Property size2,522 sqft
Property typeTownhomes
Listing courtesy of SM North Carolina Brokerage

Overview

Active

Listed Jul 16, 2026

Updated 37h ago

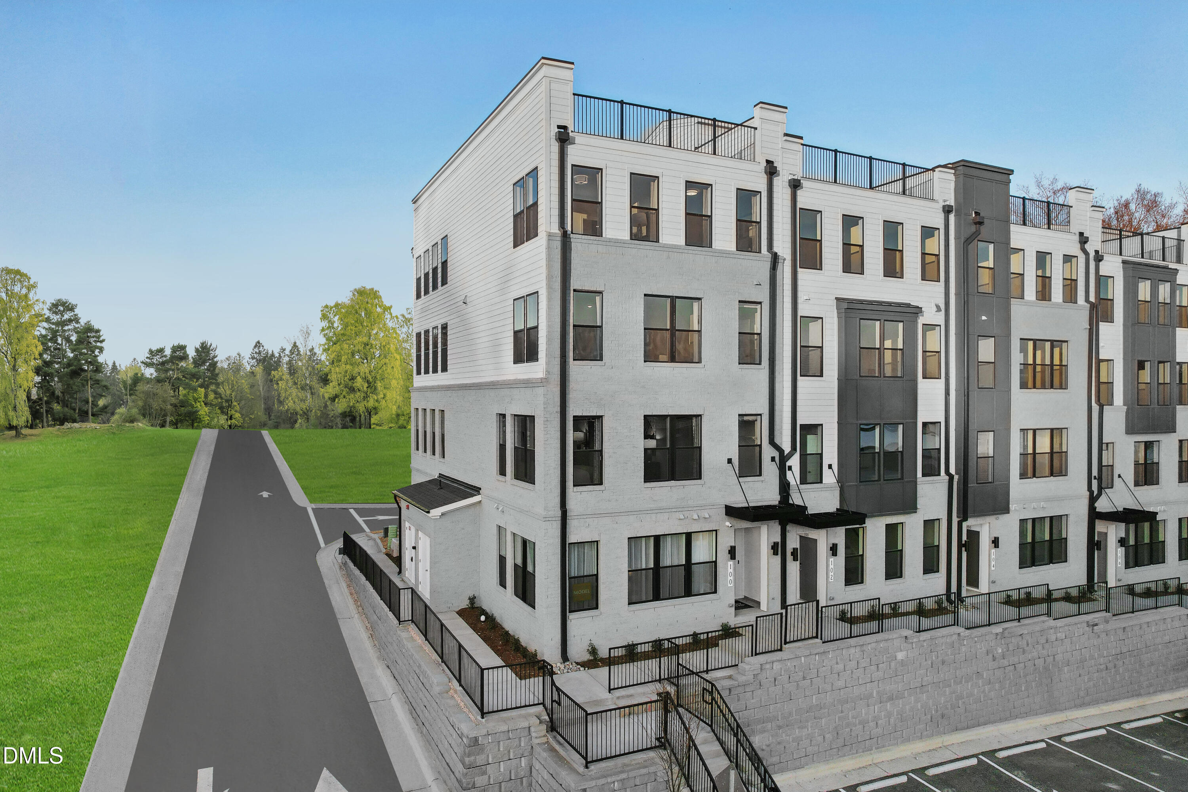
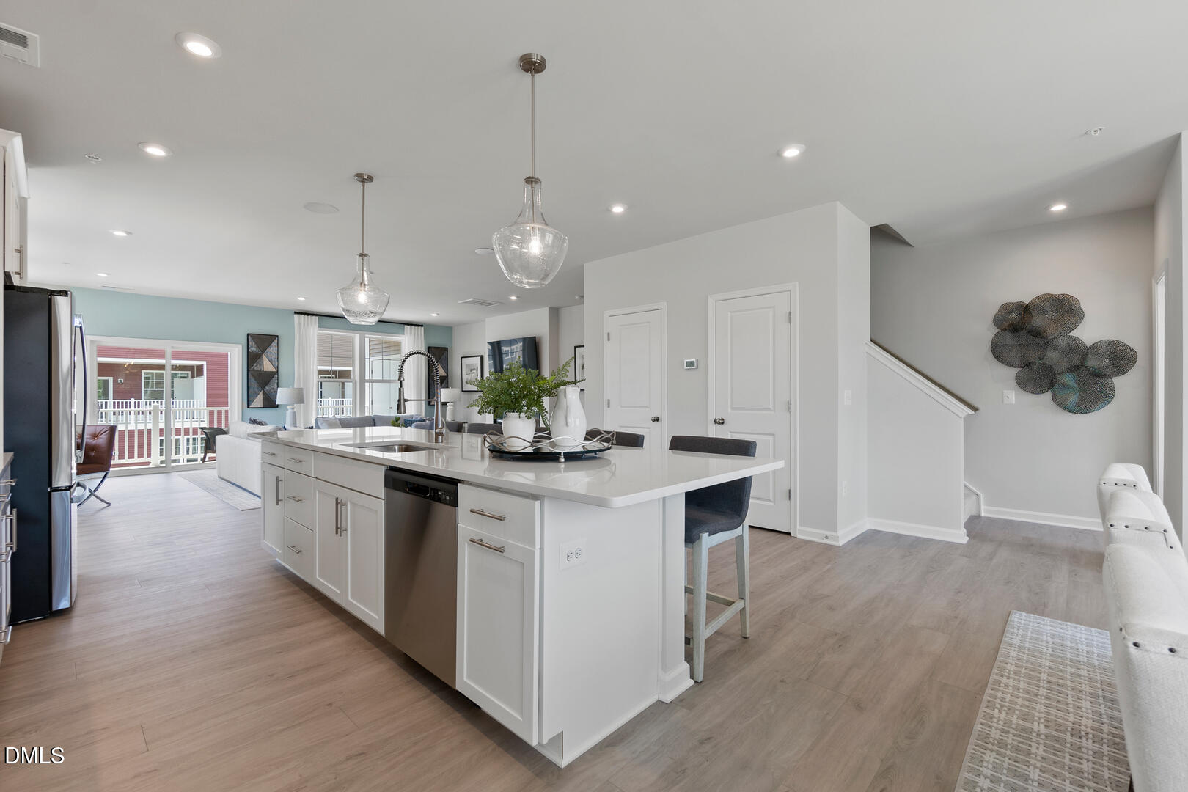
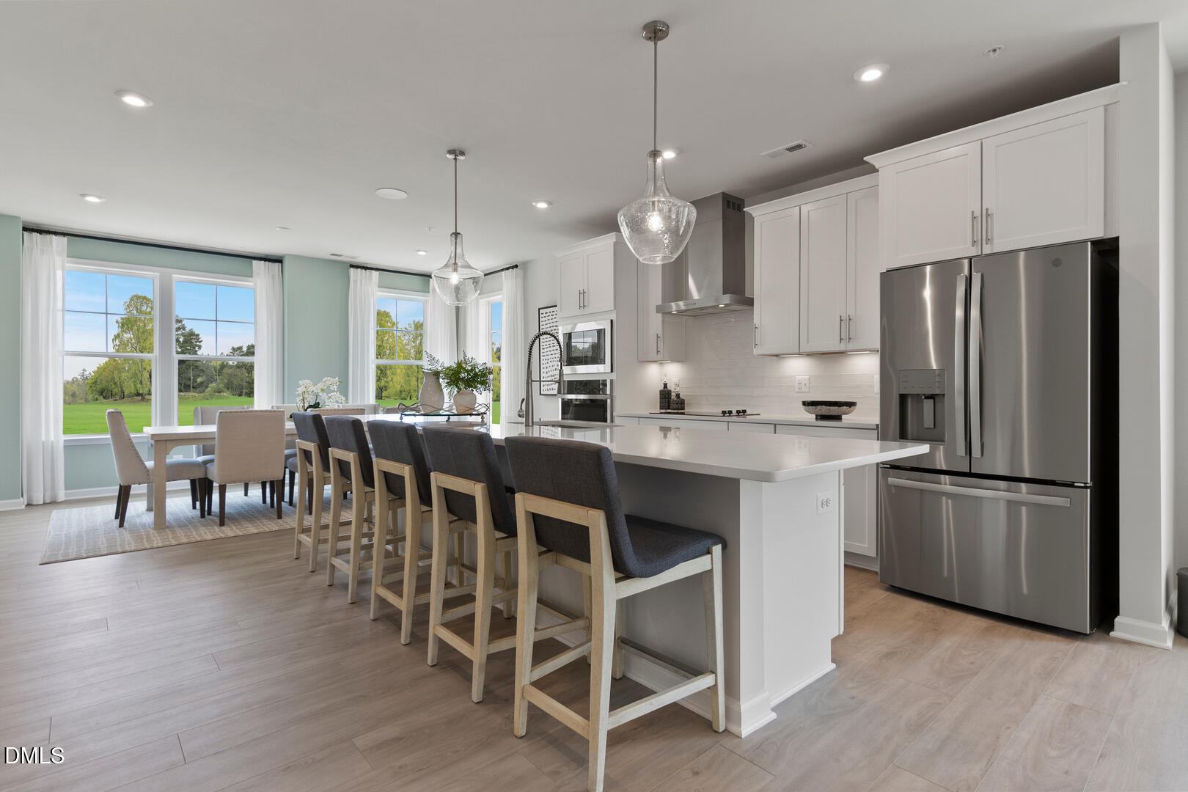
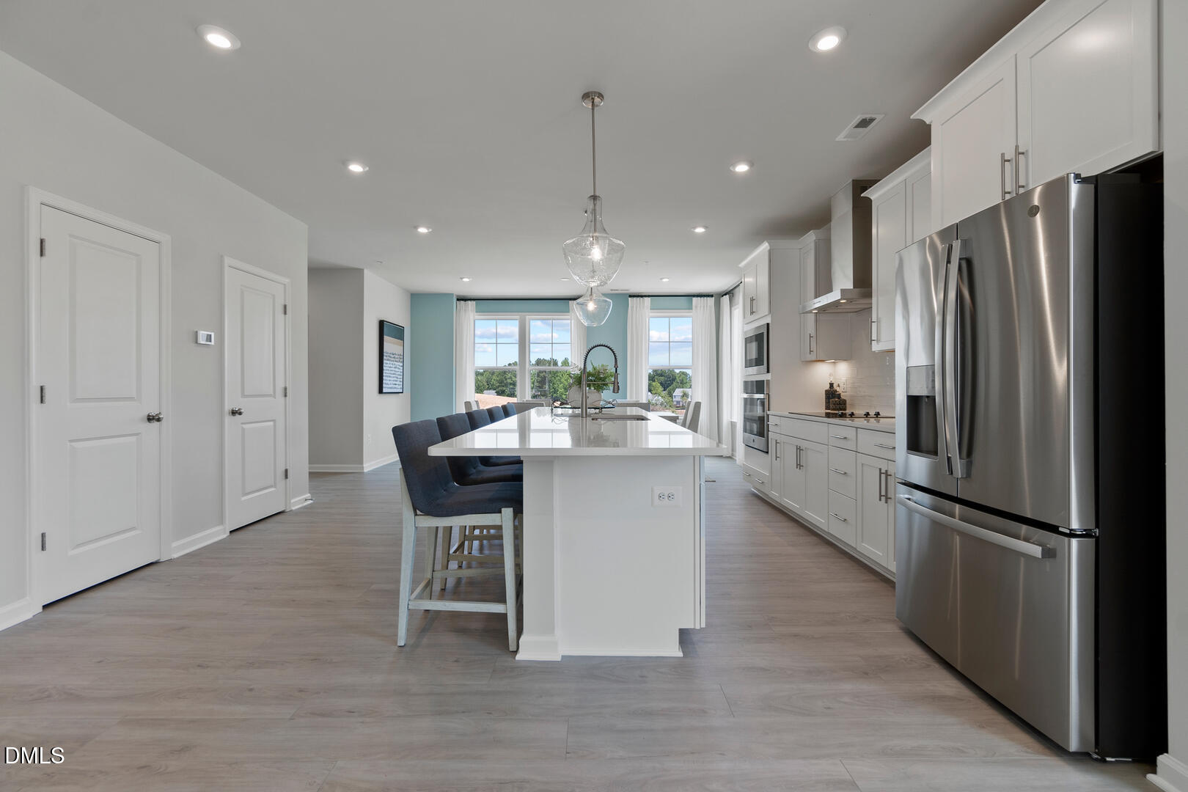
Brand-New Stanley Martin Home with Rooftop Terrace in Downtown Wake Forest! Experience urban convenience with suburban charm in this stunning Julianne floorplan. This new construction home offers 3 bedrooms, 2.5 bathrooms, an oversized rooftop terrace, and a spacious open-concept design in one of Wake Forest's most desirable locations. Situated just steps from the new Wake Forest Food Hall and the future 2.5-acre park, this home combines walkability with low-maintenance living. The bright and airy main level features an expansive open floor plan, a gourmet kitchen with a showstopping 12-foot quartz island, stainless-steel appliances, and ample storage. The spacious family room boasts a cozy fireplace, while a private deck extends the living space outdoors. Upstairs, the luxurious primary suite includes a spa-inspired bath with dual vanities and a large walk-in closet. Two additional bedrooms and a full bath provide plenty of space for family, guests, or a home office. At the top of the home, the oversized rooftop terrace offers the perfect setting for entertaining, relaxing, or enjoying the outdoors. Enjoy being within walking distance of shops, dining, and historic downtown Wake Forest while living in an innovative townhome-style condominium featuring modern finishes throughout. Estimated completion November 2026. Photos are of a similar home. Model home located at 100 Ailey Brook Way #100, Wake Forest, NC 27587. Call 919-364-6097 to schedule your private tour today!

$2,096/mo

Est. mortgage payment based on a $315,000 home price.

All estimates are provided by Luxury Presence for informational purposes only. Actual amounts may vary.

Additional information

MLS® ID
10180624

Interior Features

Bedrooms
3
Bathrooms
3
Cooling
Yes
Heating
Yes
Basement
No

Other Property Details

Association Fee Frequency
Monthly
Secondary Association Fee
Not Listed
Garage
Yes
View
Yes
New Construction
Yes
55+/Senior Community
No
MLS provider logo

Listed by Jolene Johnson, , SM North Carolina Brokerage

Listings marked with a Doorify MLS icon are provided courtesy of the Doorify MLS, of North Carolina, Internet Data Exchange Database. Brokers make an effort to deliver accurate information, but buyers should independently verify any information on which they will rely in a transaction. The listing broker shall not be responsible for any typographical errors, misinformation, or misprints, and they shall be held totally harmless from any damages arising from reliance upon this data. This data is provided exclusively for consumers’ personal, non-commercial use.

©2026 Doorify MLS of North Carolina. All rights reserved.

Data last updated 4:45 AM UTC, 10/9/2026

Powered by Luxury Presence
