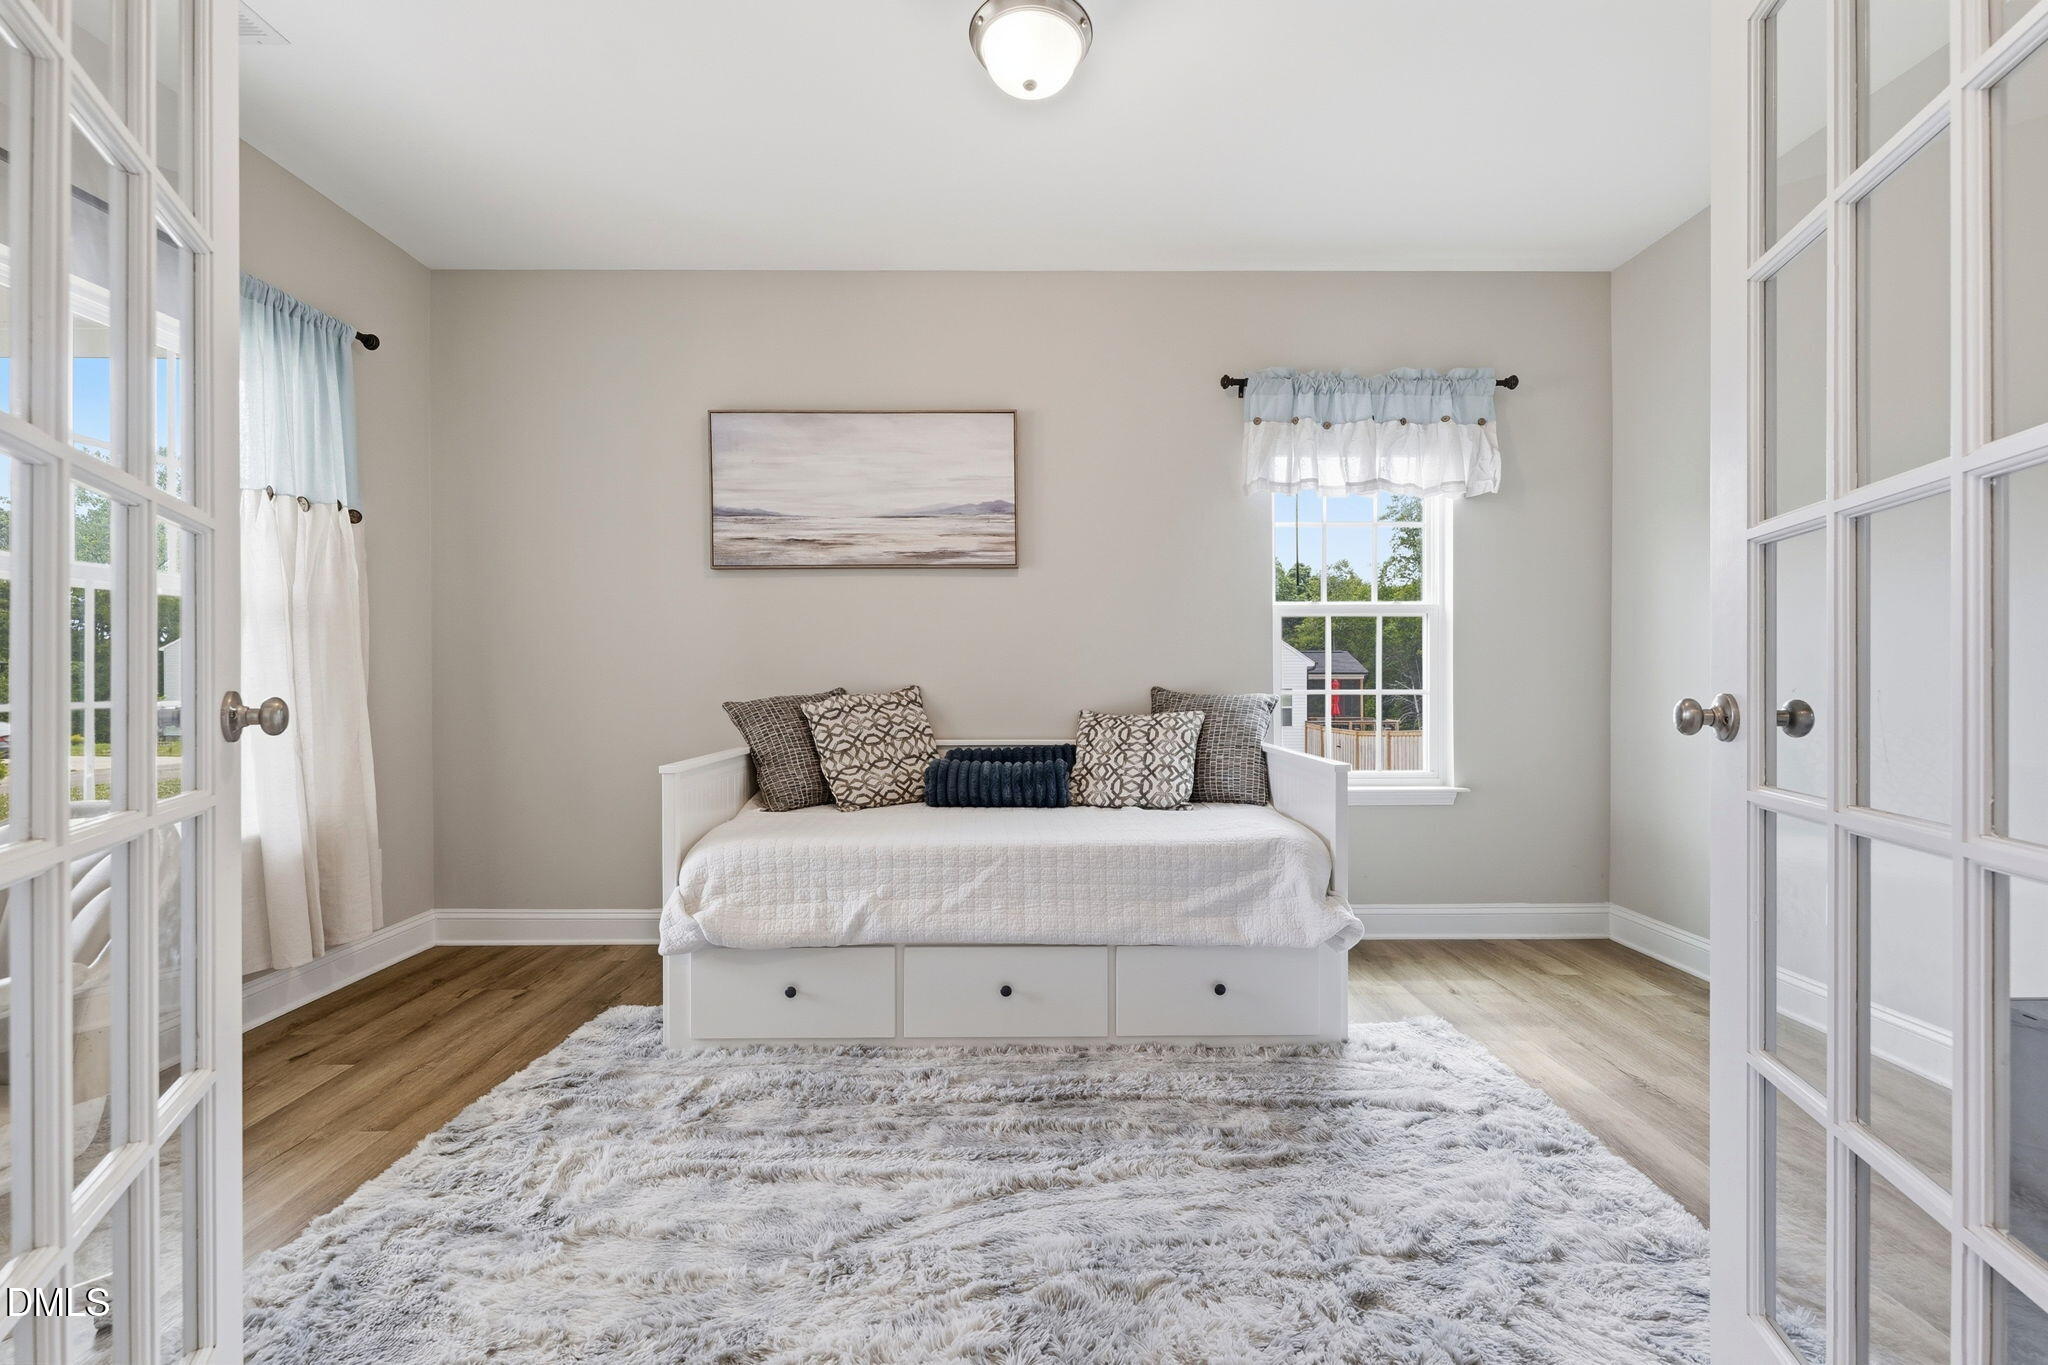
Property photo 1
Property photo 2
Property photo 3
Property photo 4
Property photo 5
3 Beds
3 Baths
2,388 sqft

$429,900

5345 Salem Woods Drive, Graham NC, 27253

Price per sqft$180.03
Built in2024
Property size2,388 sqft
Property typeResidential
Listing courtesy of LPT Realty, LLC

Overview

Active

Listed Sep 25, 2026

Updated 13 days ago

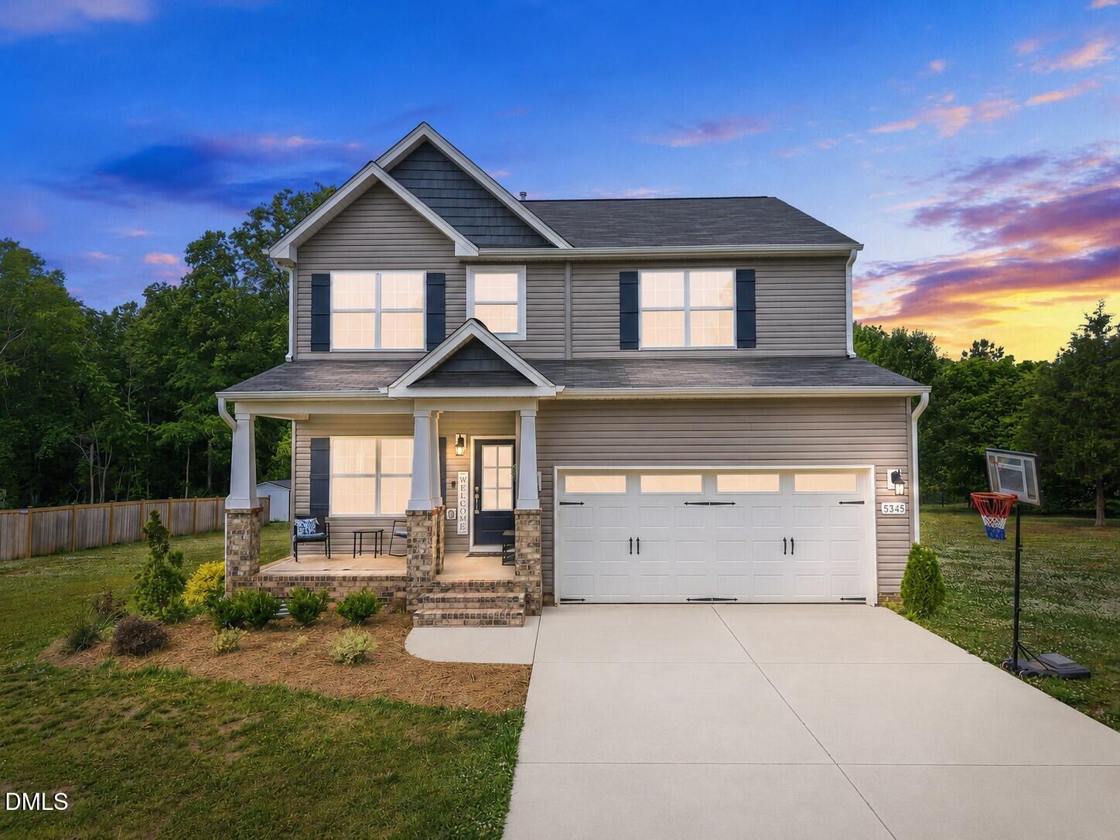
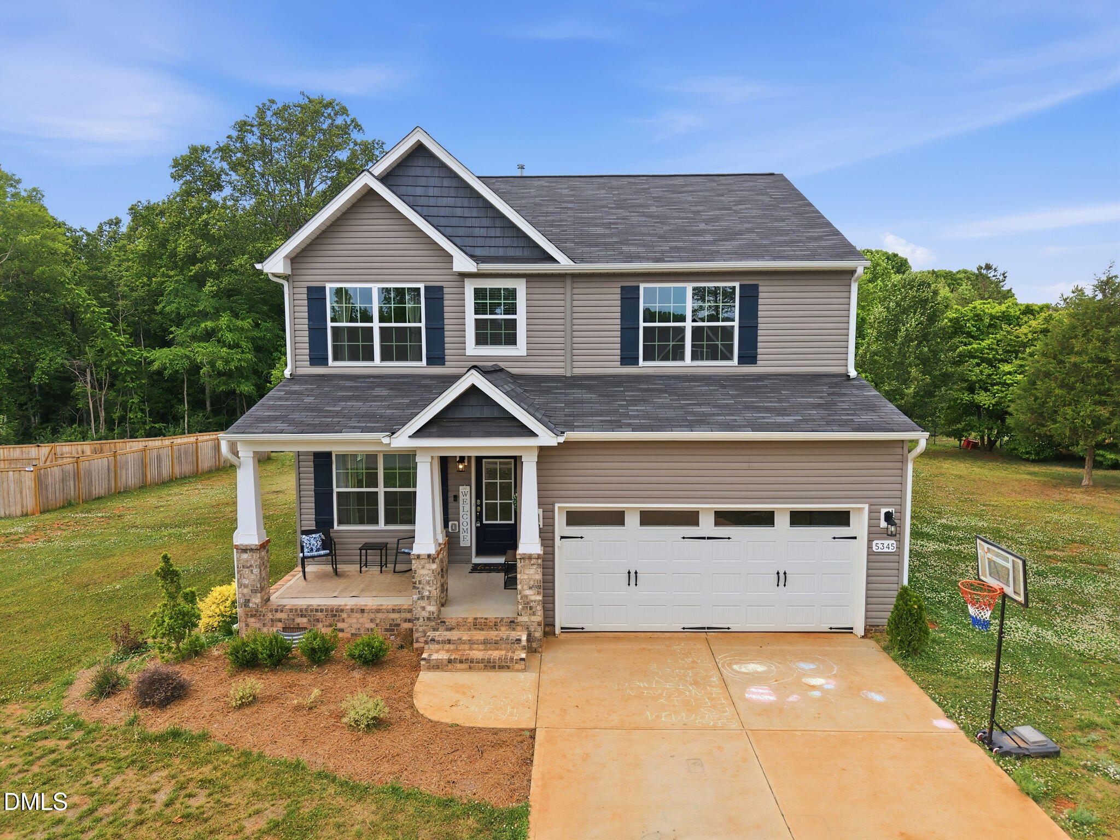
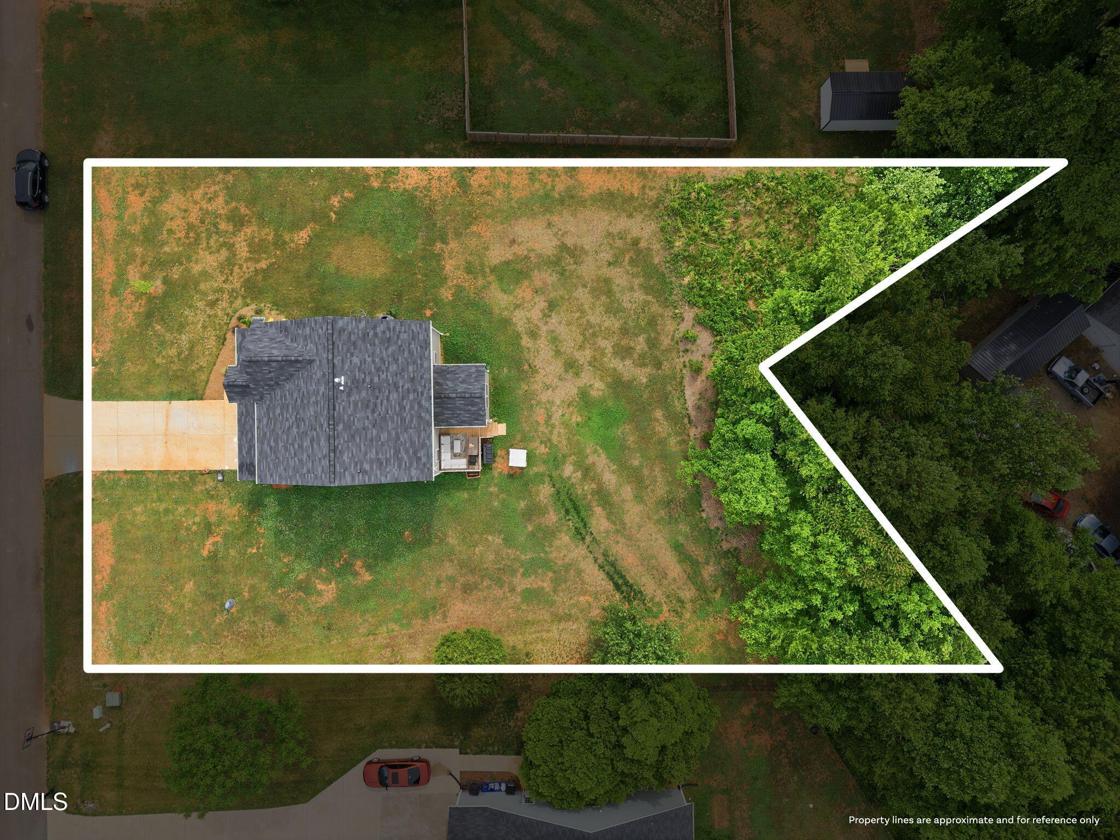
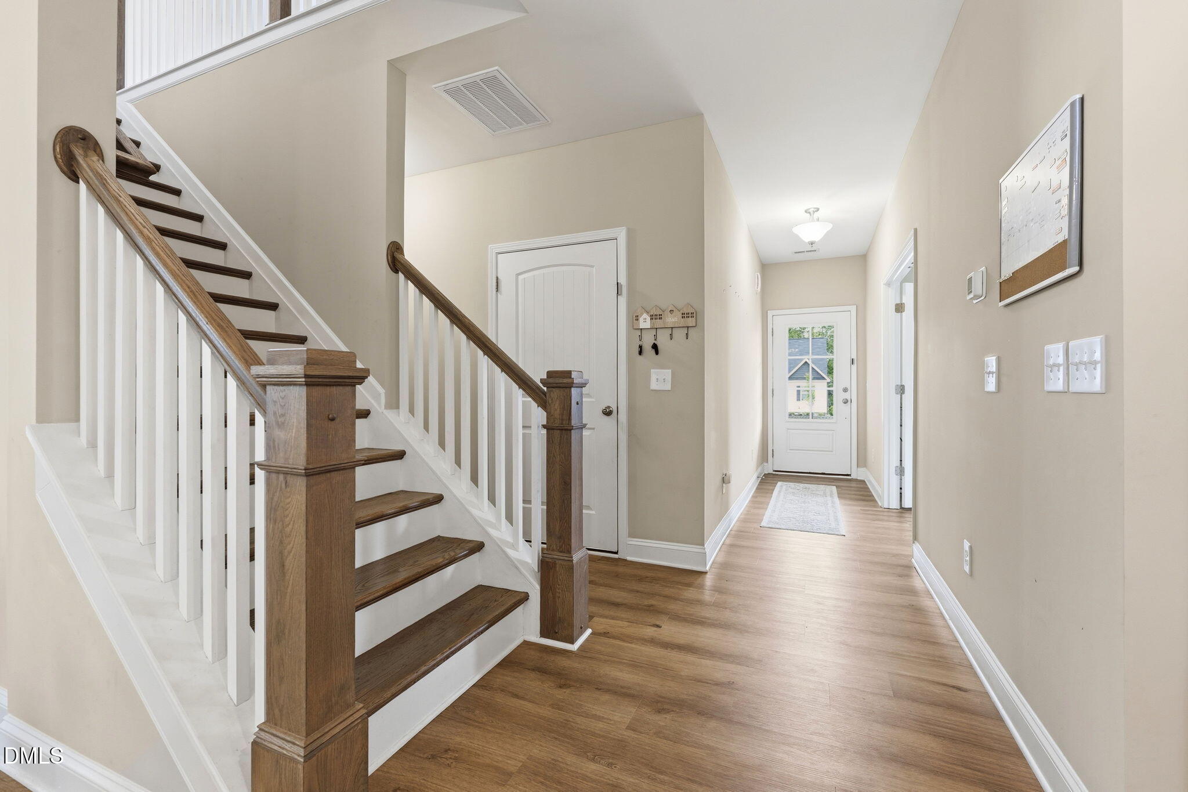
Experience the charm of country living in this like-new home built in 2024, nestled on a spacious 0.75-acre homesite in peaceful Salem Woods. Located less than 2 miles from Historic Saxapahaw Village, you'll enjoy easy access to local dining, live music, and small-town charm, all while being just an easy ~20-minute commute to Chapel Hill. Large homesites and mature trees create a private, serene setting that's hard to find in newer construction. This nearly 2,400 sq ft home offers 3 bedrooms, 2.5 baths, a loft, and a main-level office/flex space with glass French doors. The open-concept main level features durable LVP flooring throughout, a spacious great room with a gas-log fireplace, and a bright kitchen complete with granite countertops, oversized island, pantry, stainless steel appliances, and gas range. The vaulted morning room creates the perfect dining space filled with natural light. Upstairs, the spacious primary suite features a tray ceiling, oversized walk-in closet, and private bath with dual vanity, walk-in shower, and water closet. A generous loft, two additional bedrooms, and a full bath complete the second level. Enjoy outdoor living from the covered front porch or rear deck overlooking the tree-lined backyard. Transferable structural warranty with 8.5 years remaining plus transferable termite bond with built-in Taexx pest defense system. Refrigerator, Washer, Dryer and Living Room TV all convey with the home. USDA eligible. Space, style, and serenity await in one of Graham's hidden gems!

$2,860/mo

Est. mortgage payment based on a $429,900 home price.

All estimates are provided by Luxury Presence for informational purposes only. Actual amounts may vary.

Additional information

MLS® ID
10194976

Interior Features

Bedrooms
3
Bathrooms
3
Fireplace
Yes
Cooling
Yes
Heating
Yes
Basement
No

Exterior Features

Lot Size
0.75 Acres

Other Property Details

Association Fee Frequency
Yearly
Garage
Yes
55+/Senior Community
No
MLS provider logo

Listed by Laura Verouden, Robert Allen Countiss, LPT Realty, LLC

Listings marked with a Doorify MLS icon are provided courtesy of the Doorify MLS, of North Carolina, Internet Data Exchange Database. Brokers make an effort to deliver accurate information, but buyers should independently verify any information on which they will rely in a transaction. The listing broker shall not be responsible for any typographical errors, misinformation, or misprints, and they shall be held totally harmless from any damages arising from reliance upon this data. This data is provided exclusively for consumers’ personal, non-commercial use.

©2026 Doorify MLS of North Carolina. All rights reserved.

Data last updated 2:40 PM UTC, 9/28/2026

Powered by Luxury Presence
