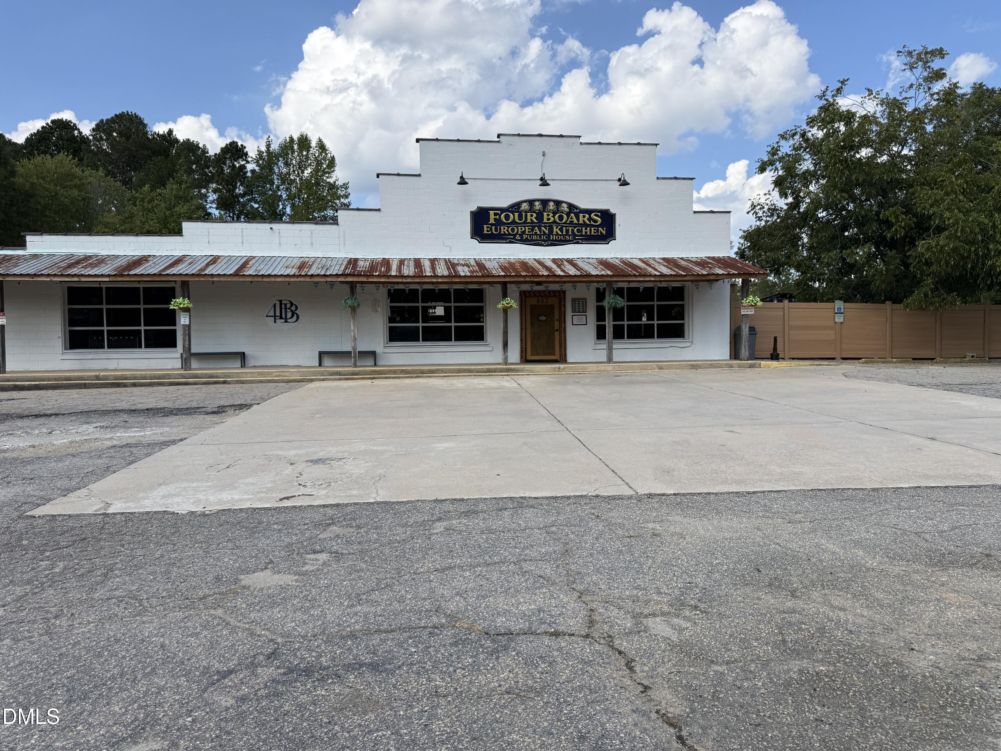
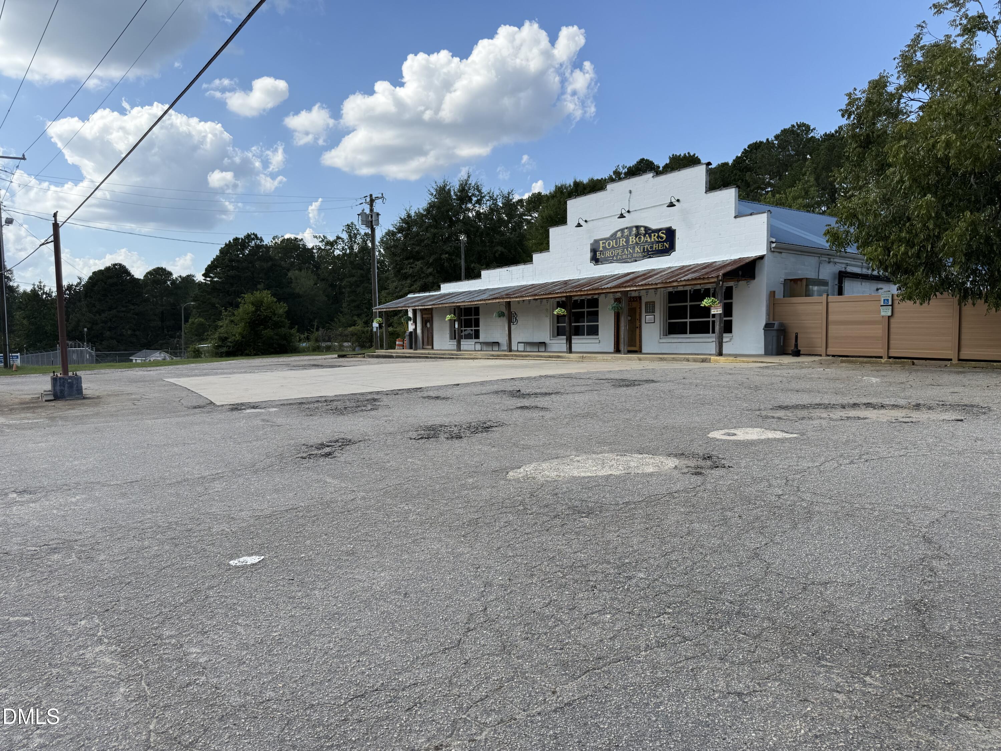
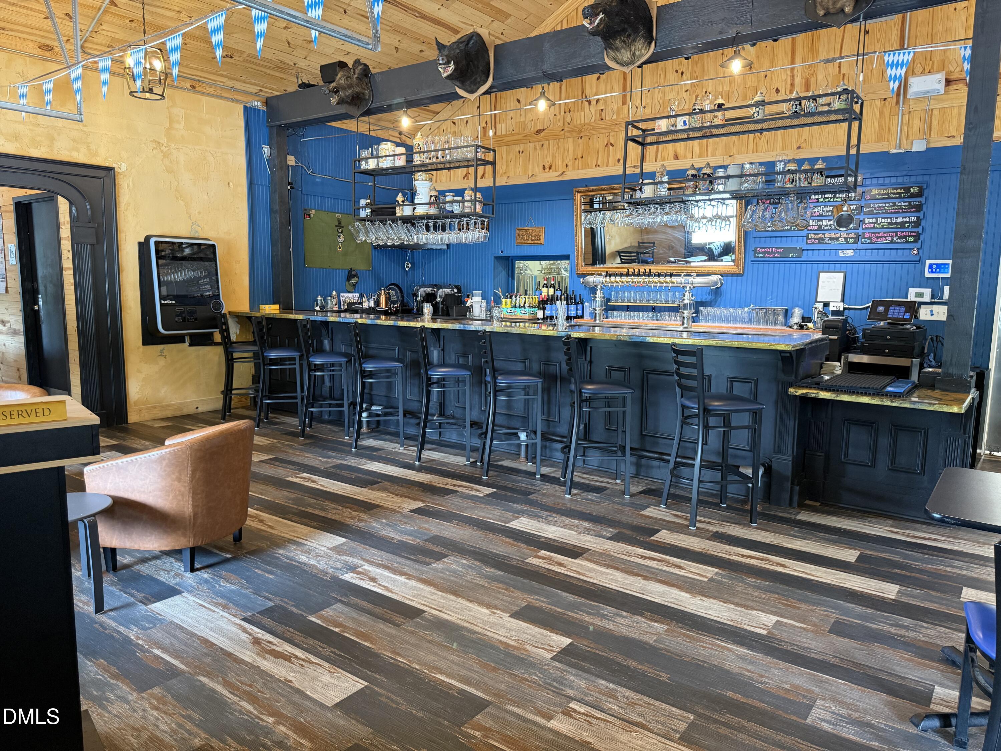
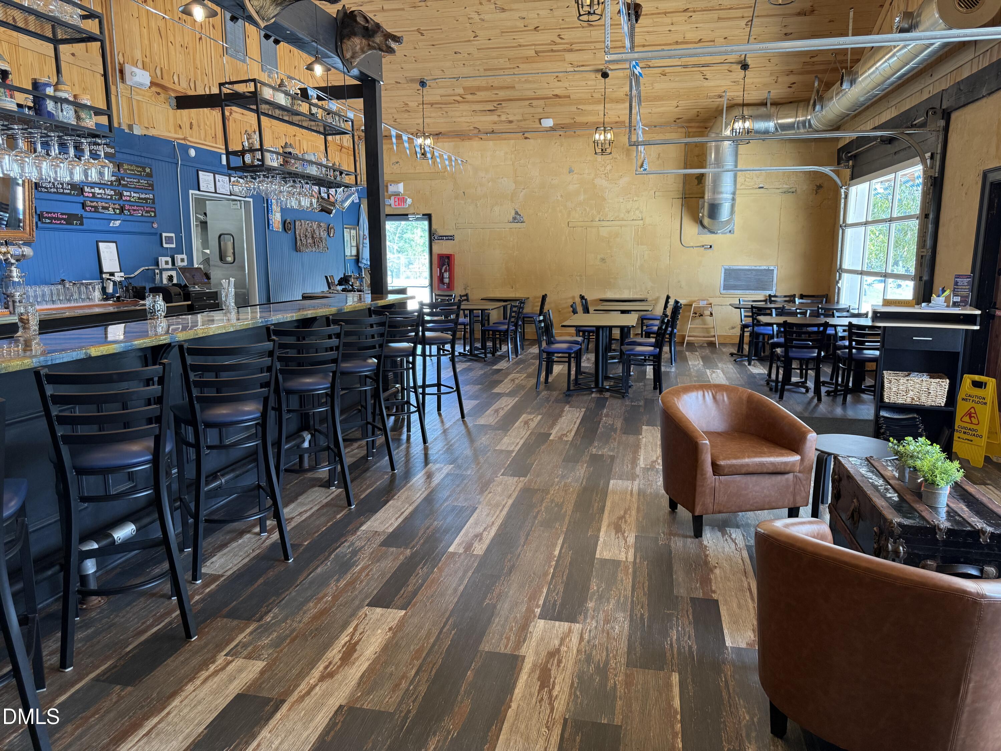
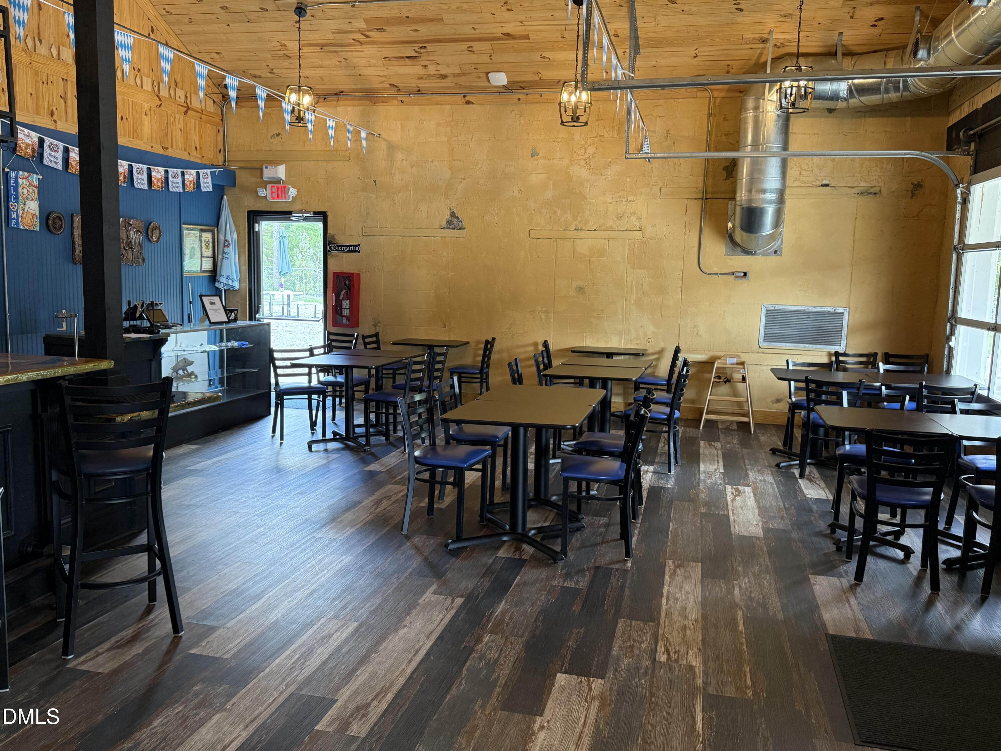
Purpose-built for food, beverage, entertainment and events, 803 E Nash Street offers a rare opportunity to acquire a substantially improved commercial property in Spring Hope. The 5,301-square-foot building includes 3,573 square feet of heated and cooled space, with the remaining 1,728-square-foot former brewhouse featuring high ceilings, floor drains and three points of access—one connecting directly to the main heated and cooled space, one opens to a parking area at the rear of the building, and one provides direct access to the beer garden. While currently not heated and cooled, this substantial space offers a future owner the opportunity to build upon the existing footprint and potentially convert it into additional conditioned venue or event space, subject to applicable approvals. The property is situated on two parcels totaling 1.38 acres. Inside, distinct spaces allow multiple functions to operate under one roof. The taproom, separate beer hall, commercial kitchen, beverage room and supporting service areas provide flexibility for day-to-day operations, private functions and larger events. The commercial kitchen is anchored by a state-of-the-art, high-capacity commercial hood and ventilation system representing a significant buildout investment, with a commercial grill, cooktop, fryer, commercial dishwasher, multiple prep stations, expo stations and floor drains already in place. Equipment negotiable with acceptable offer. Major building systems include three-phase electrical service and five HVAC systems serving the property's individual spaces: an 8-ton system serving the taproom, 10-ton system serving the commercial kitchen, 4-ton system serving the beer hall, 4-ton system serving the beverage room, and a 1-ton system serving the walk-in. The property is further equipped with three Rinnai tankless water heaters, two walk-in coolers and a 13-tap system, along with extensive bar, restaurant and beverage-service equipment. Four fully ADA-accessible restrooms serve the facility, with a separate electric water heater supplying hot water exclusively to the restrooms. Originally constructed in 1951, the building underwent extensive renovations and improvements in 2024-2025 resulting in a freshly updated commercial facility with modernized systems and purpose-designed food, beverage and entertainment spaces. The combination of recent improvements and established construction delivers much of the specialized equipment and building systems that would otherwise have to be designed, permitted and installed as part of a new commercial buildout. The property extends well beyond the interior. An enclosed beer garden features a covered stage/performance area and an uncovered seating area, creating an inviting outdoor setting for live music, concerts, private events and community gatherings. Indoor and outdoor spaces give an operator the ability to host different experiences simultaneously rather than relying on a single dining or bar area. A French drain system along the rear of the building provides stormwater drainage and runoff management. With frontage along E Nash Street/US-64 Business, the property is conveniently located within Spring Hope with access to US-64/I-87, providing connectivity to Rocky Mount, Raleigh and the greater Triangle. With extensive restaurant, beverage and entertainment systems already in place, this property offers a head start that would be difficult—and costly—to replicate from the ground up. From the fully equipped commercial kitchen and beverage systems to the distinct indoor gathering spaces, former brewhouse and outdoor entertainment area, 803 E Nash Street is positioned for its next concept to build on what is already here, subject to applicable zoning and approvals.