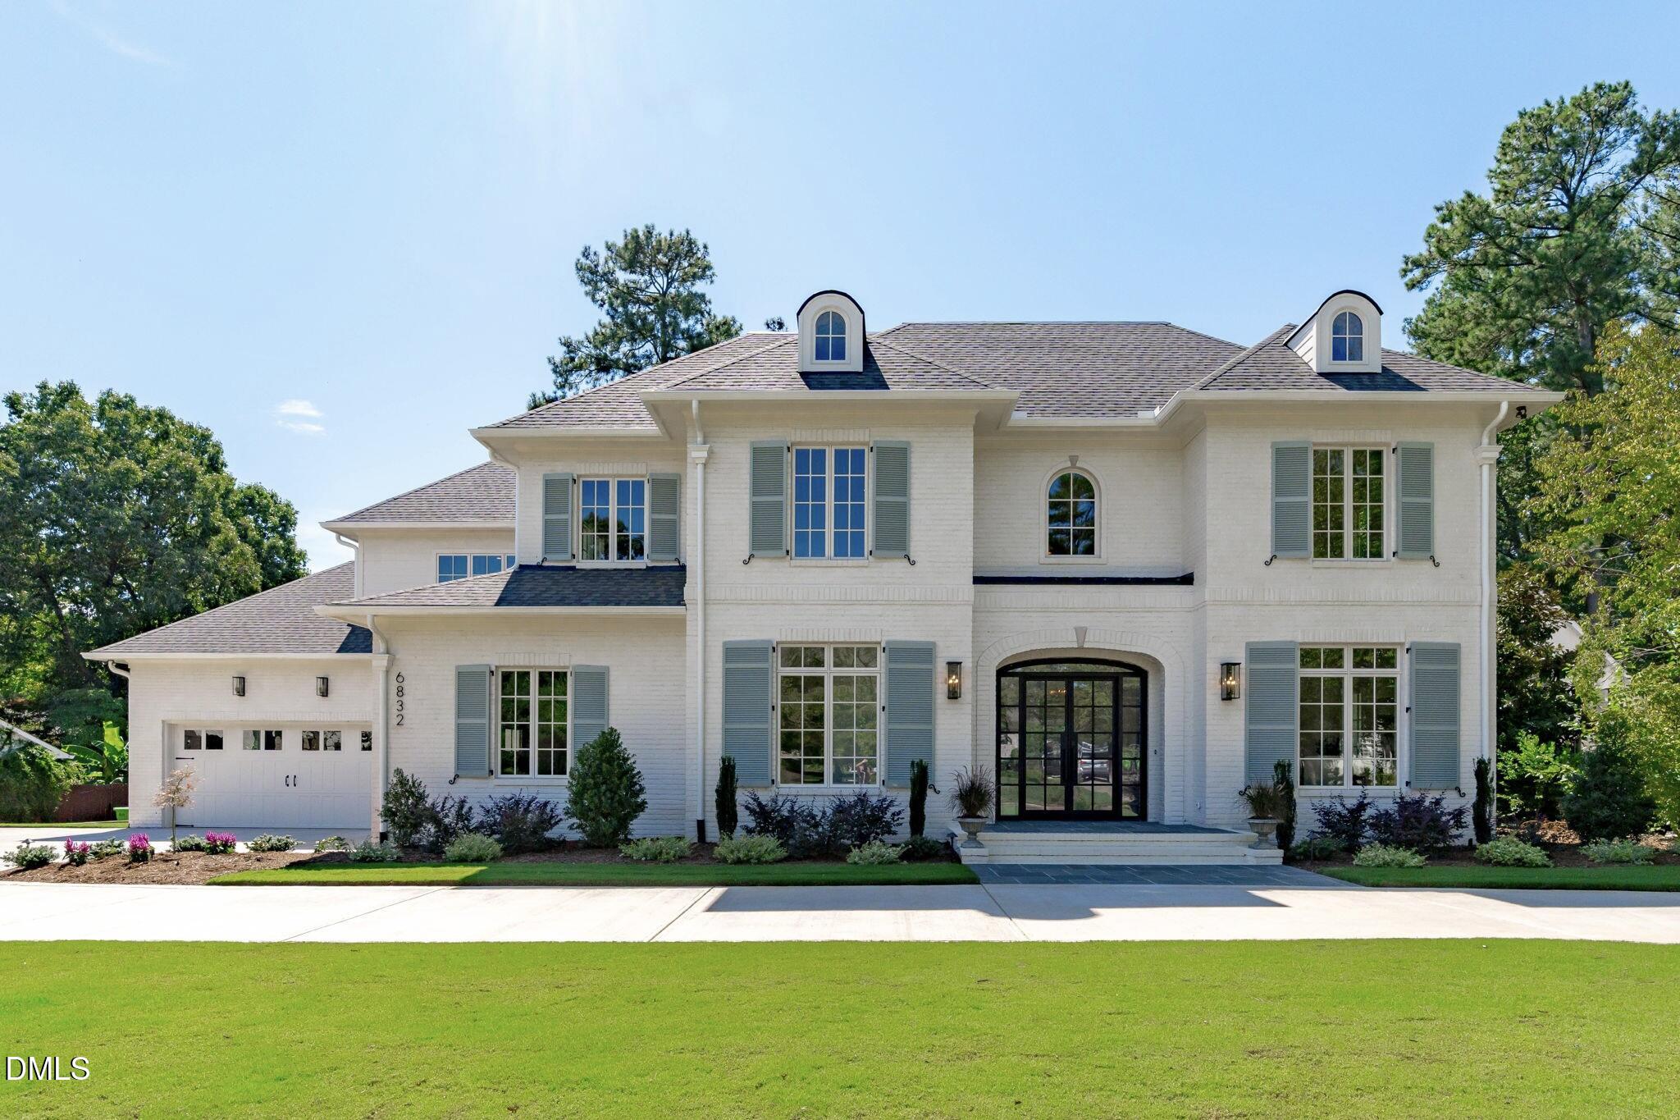
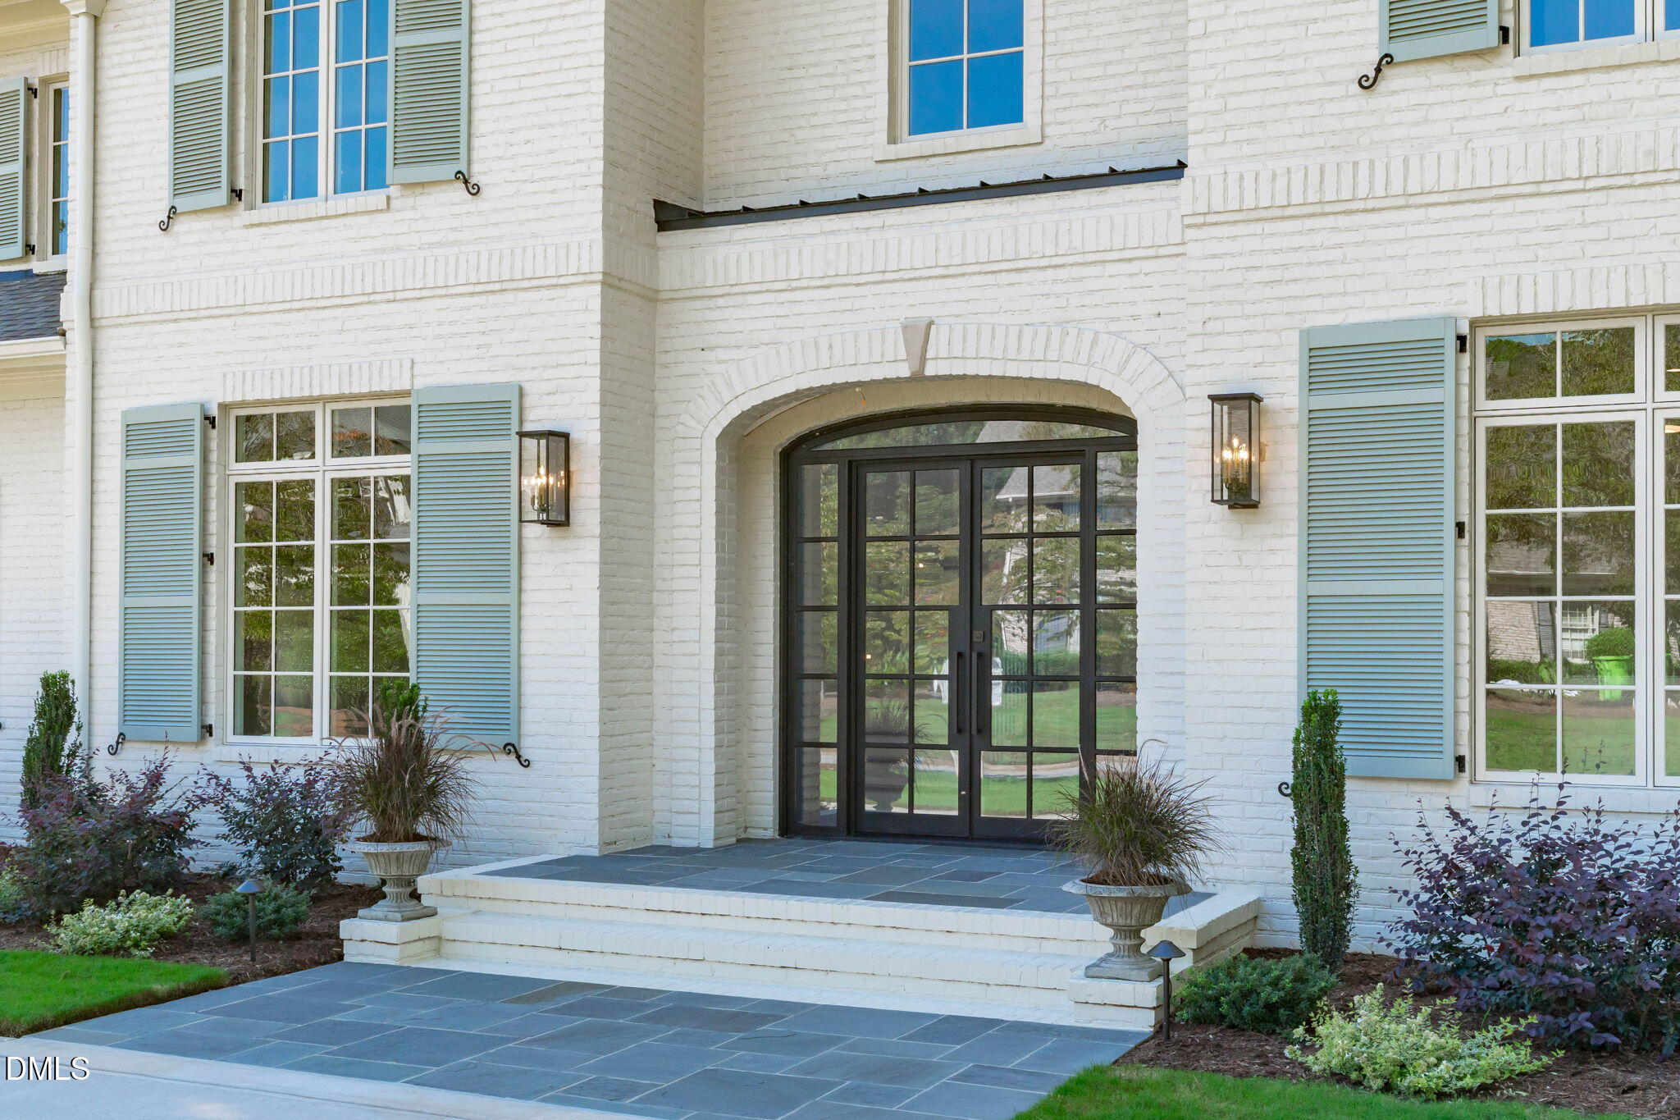
Property photo 1
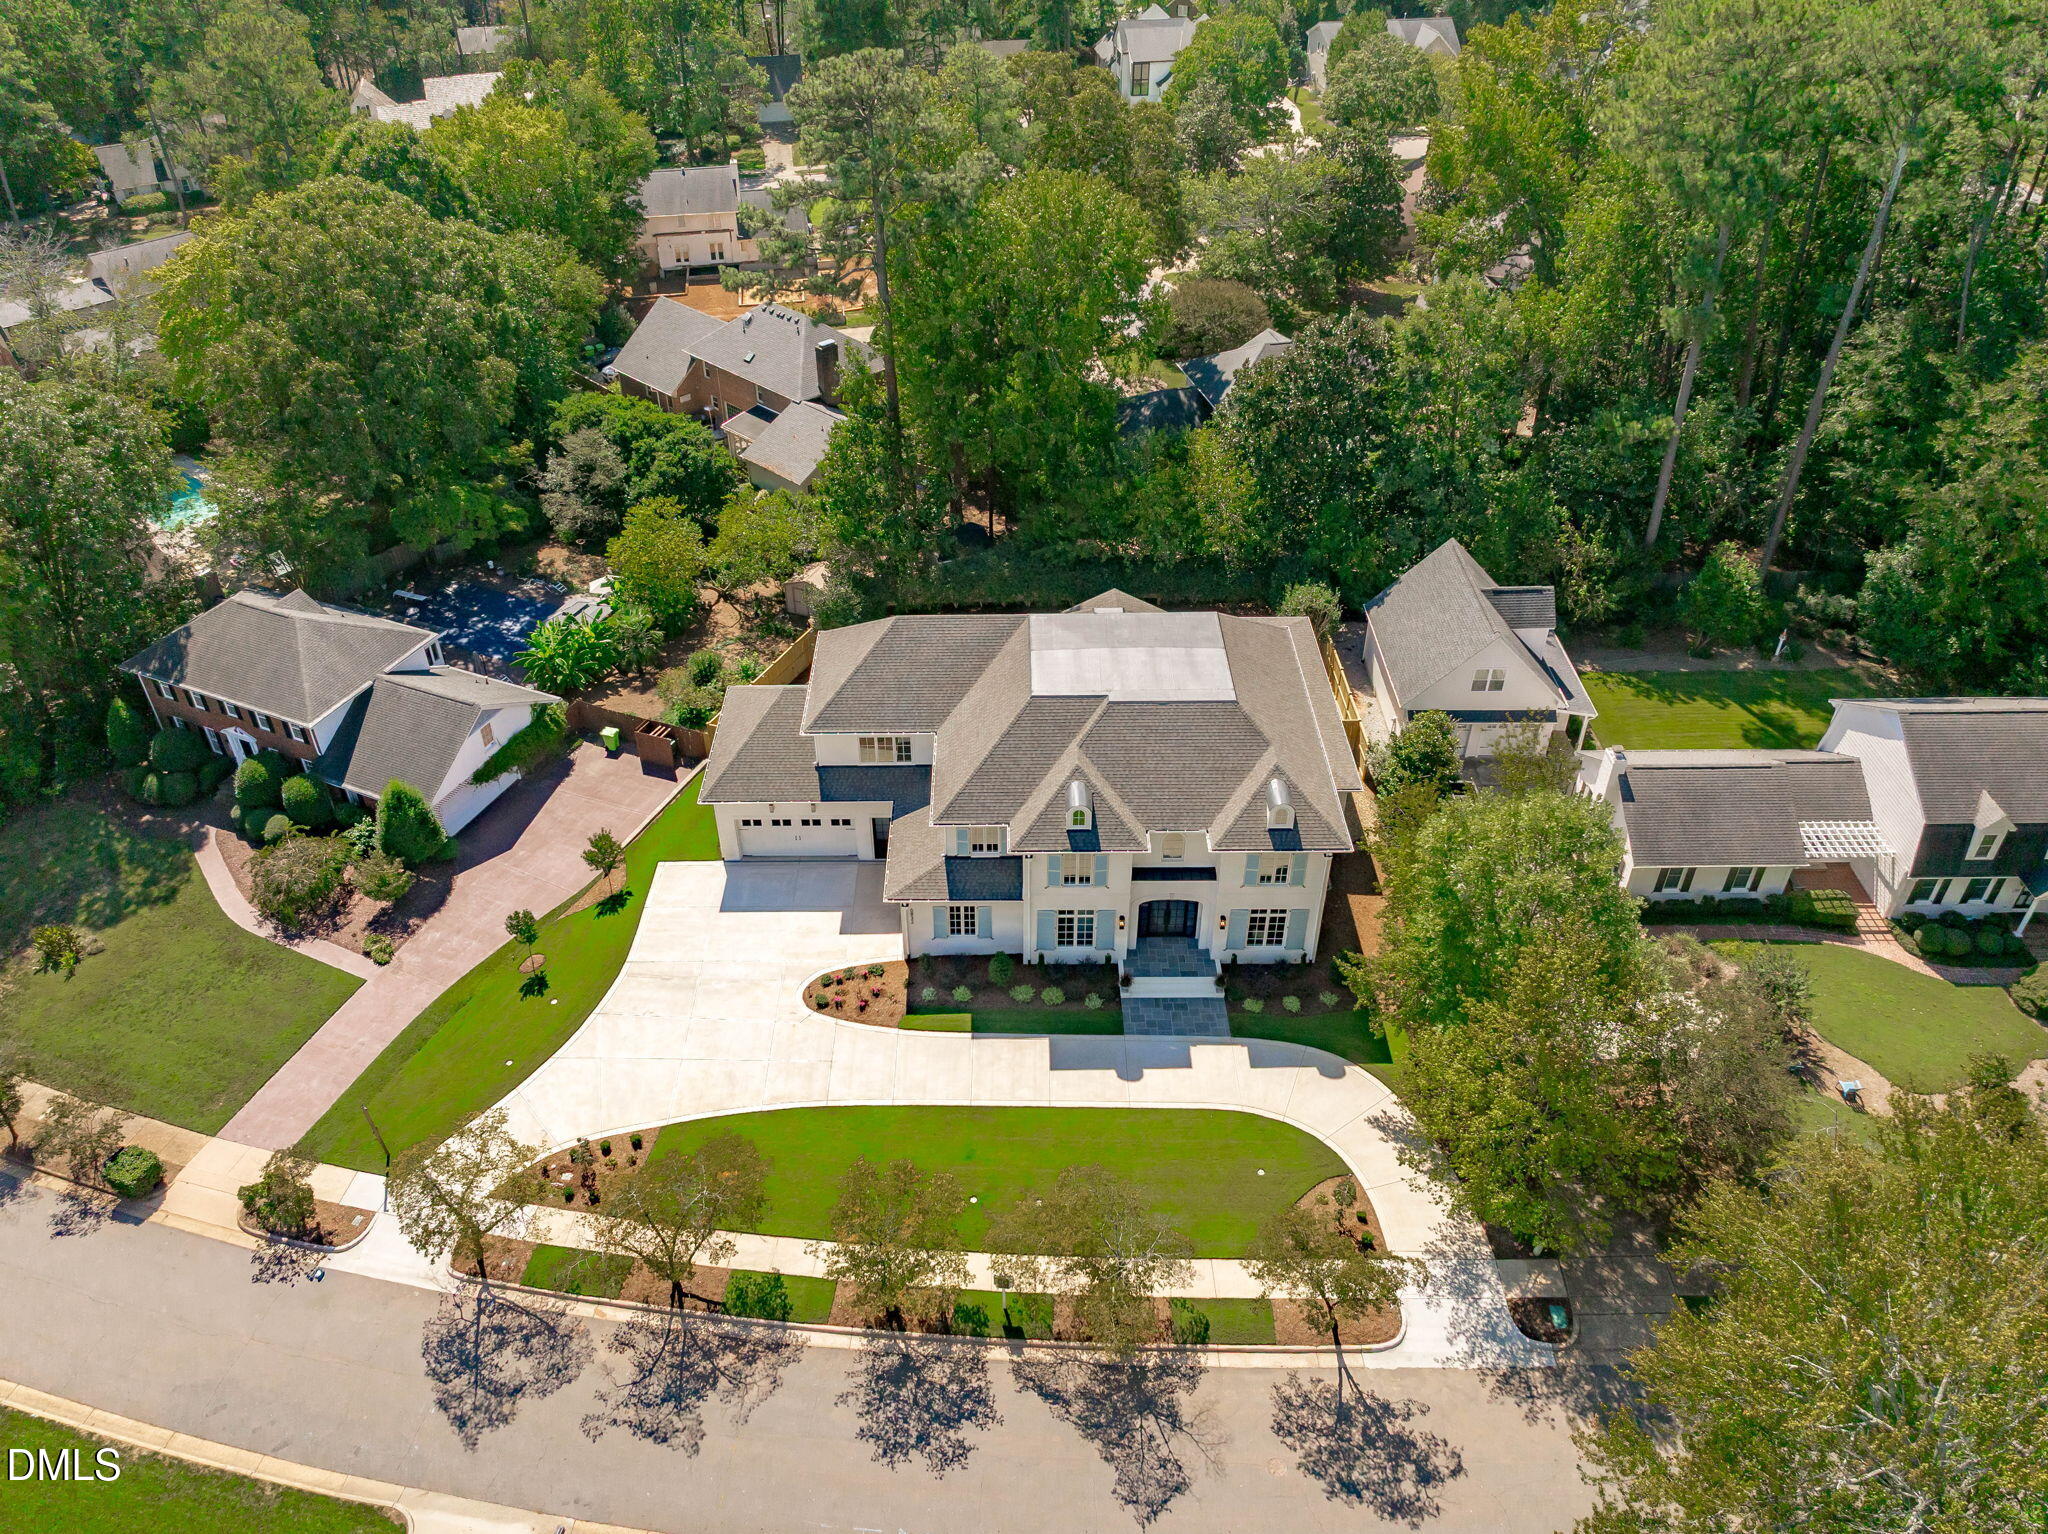
Property photo 2
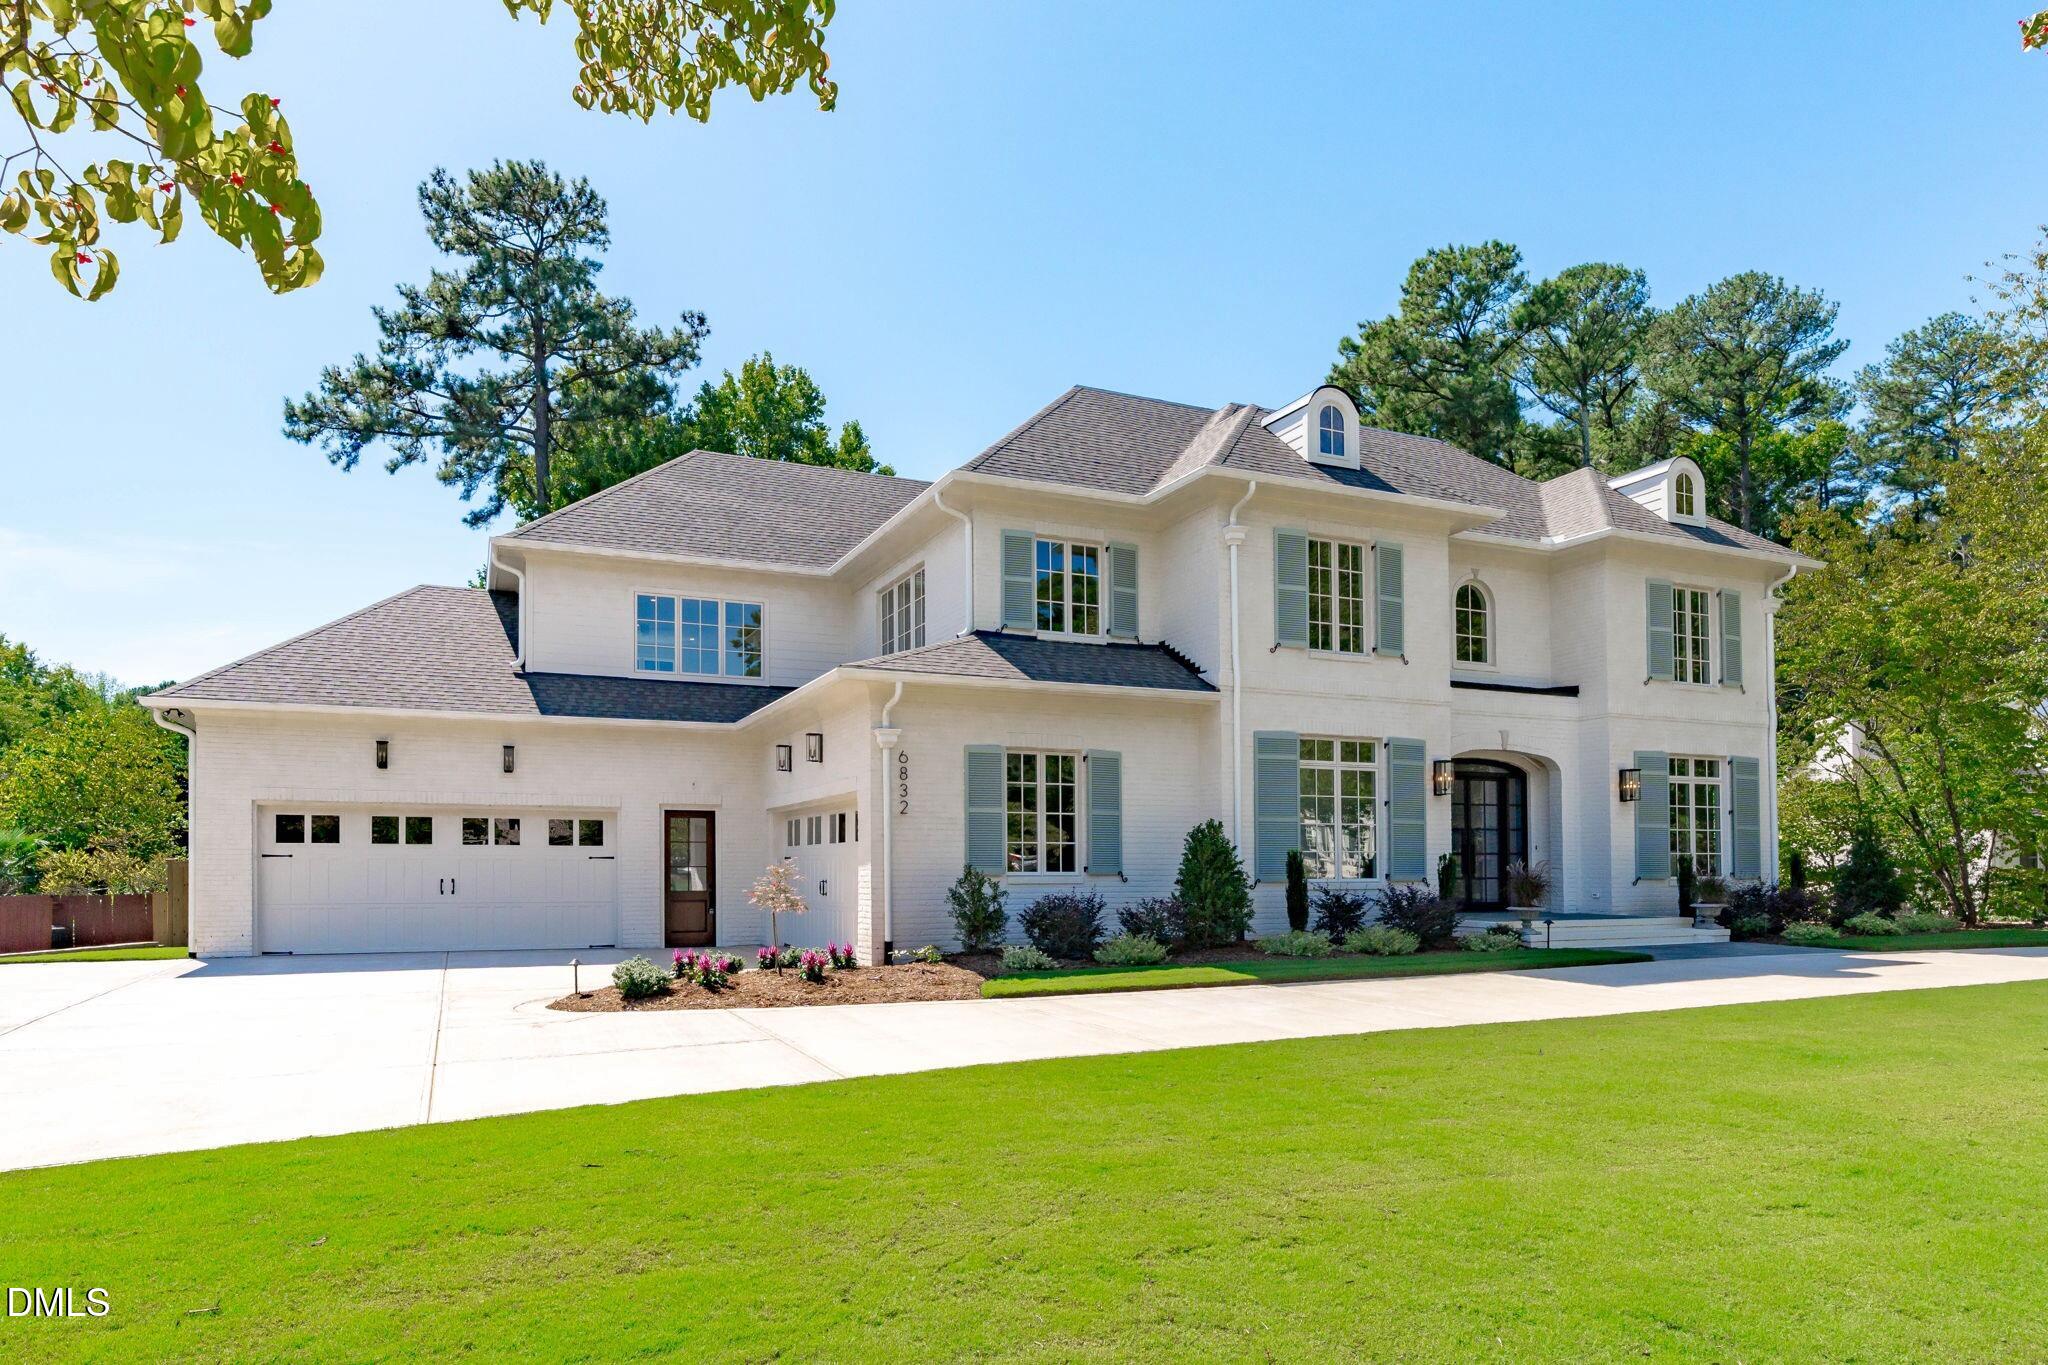
Property photo 3
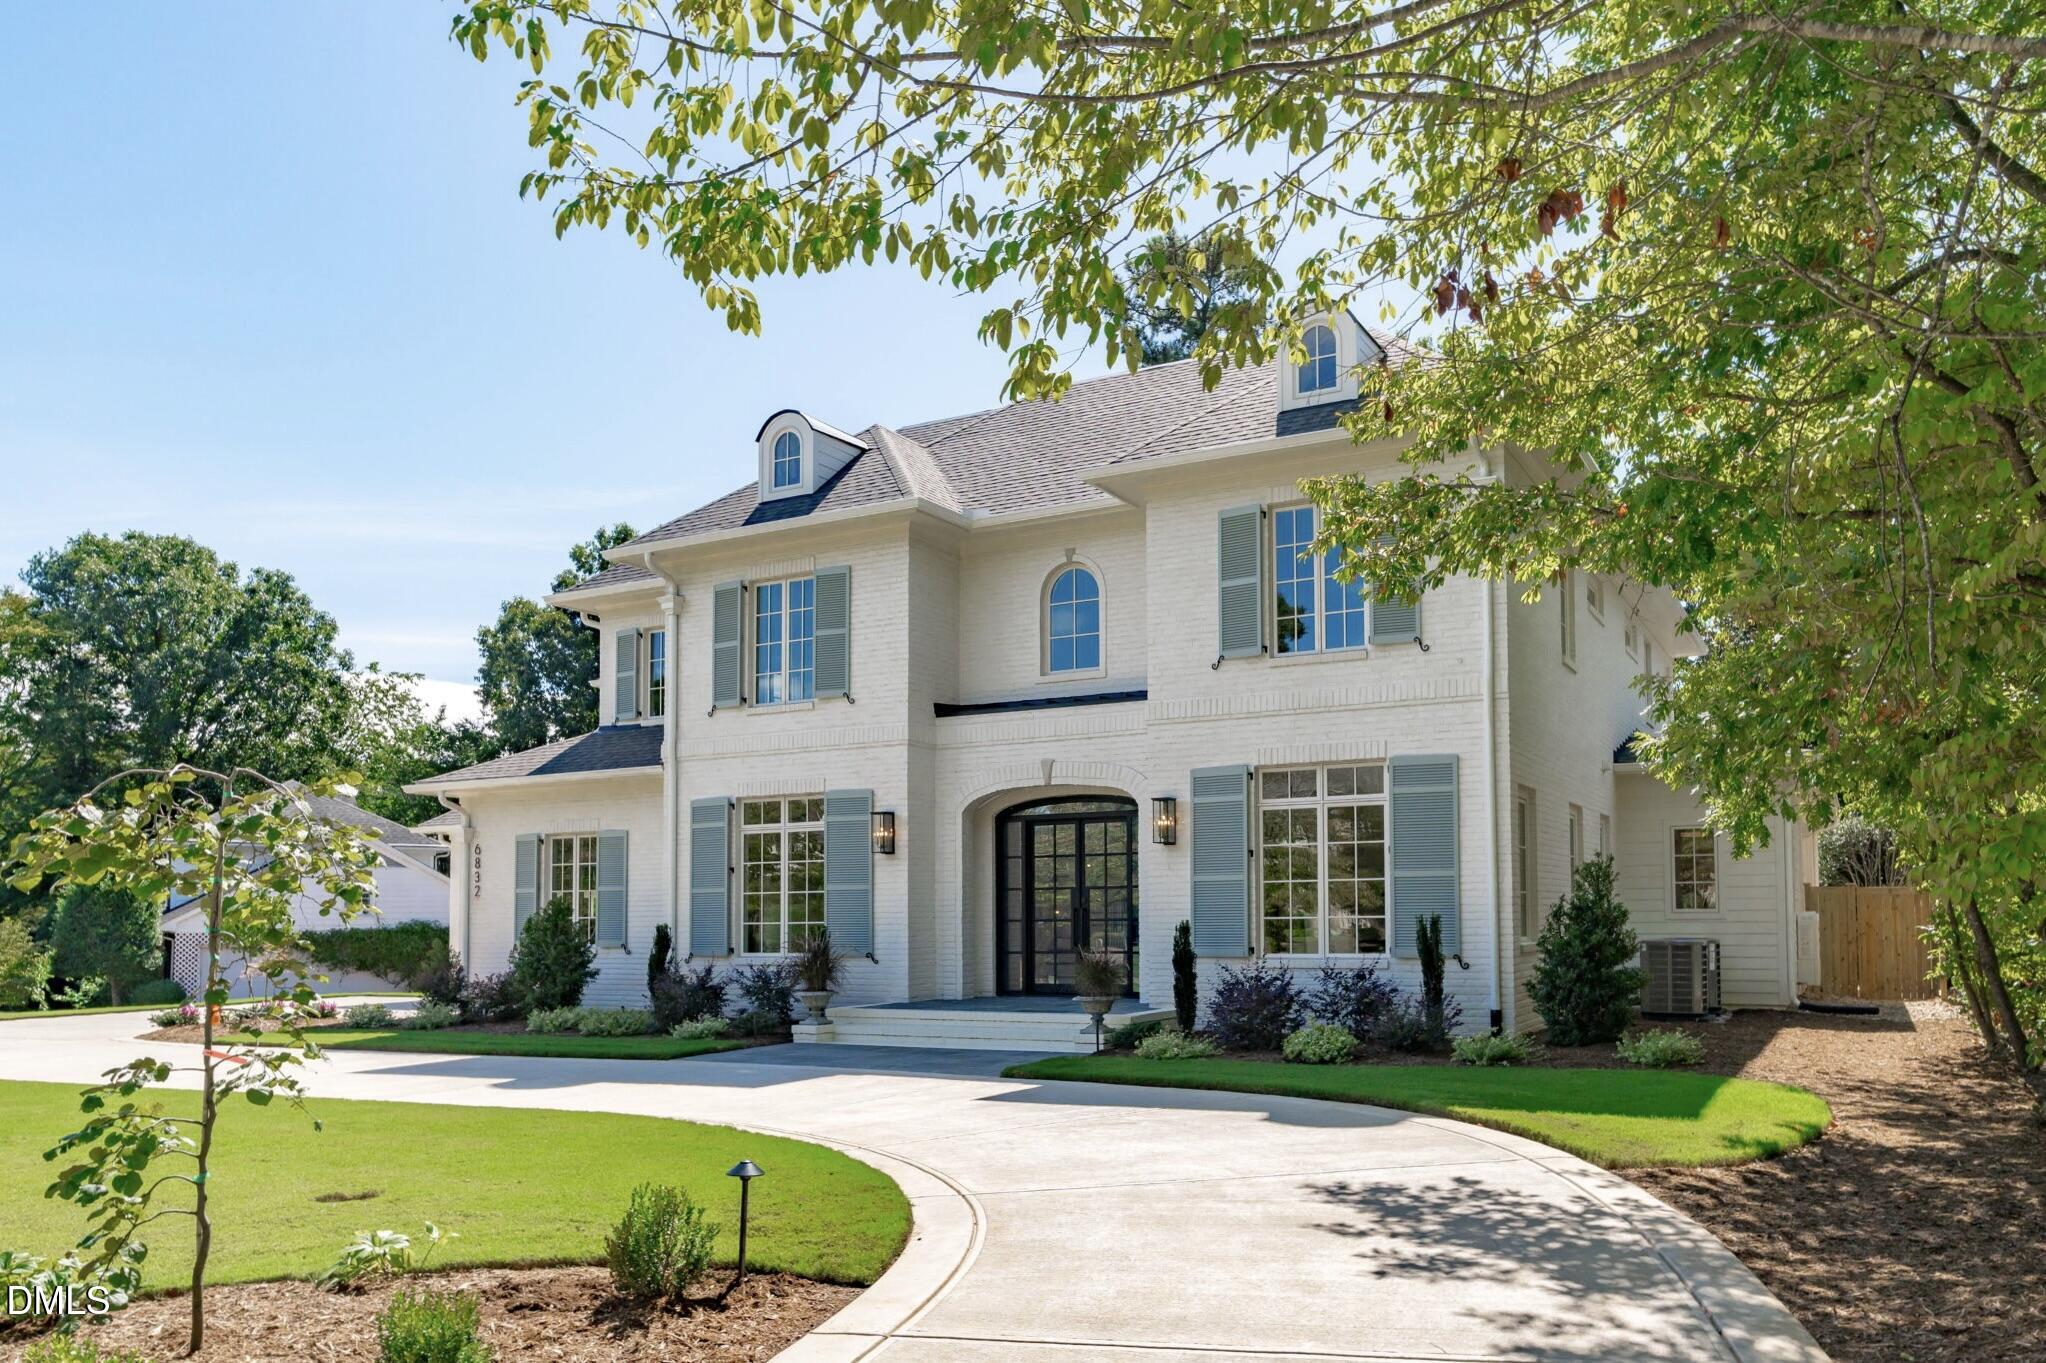
Property photo 4
Property photo 5
5 Beds
7 Baths
5,687 sqft

$3,495,000

6832 Greystone Drive, Raleigh NC, 27615

Price per sqft$614.56
Built in2026
Property size5,687 sqft
Property typeResidential
Listing courtesy of Coldwell Banker HPW

Overview

Active

Listed Nov 4, 2025

Updated 6h ago

2026 PARADE OF HOMES! Experience timeless elegance and modern sophistication in this custom-built French Country masterpiece by Dougher Development Company, perfectly situated within the prestigious North Ridge Country Club community. This exceptional residence combines enduring architectural charm with thoughtful modern design, offering 5 bedrooms, 5 full baths, and 2 half baths across a beautifully crafted layout that blends comfort, functionality, and refinement. The main level showcases a luxurious first-floor primary suite with a spa-inspired bath and expansive walk-in closet, along with a private first-floor guest suite—ideal for visitors or multi-generational living. At the heart of the home, the gourmet kitchen features Wolf and Sub-Zero appliances, custom inset cabinetry, and an elegant scullery providing additional prep space, storage, and a seamless environment for entertaining. The living areas open to a phantom screened porch with an outdoor kitchen, creating the perfect indoor-outdoor retreat for gatherings year-round. Additional highlights include aluminum clad casement windows, all spray foam insulation for superior efficiency, and a custom front door with electrified privacy glass that makes a striking statement. The 4-car garage offers abundant space for vehicles and storage. Set within one of Raleigh's most exclusive private golf communities, this extraordinary home blends French-inspired elegance with modern luxury—delivering a lifestyle defined by sophistication, comfort, and timeless beauty.

$23,252/mo

Est. mortgage payment based on a $3,495,000 home price.

All estimates are provided by Luxury Presence for informational purposes only. Actual amounts may vary.

Additional information

MLS® ID
10131312

Interior Features

Bedrooms
5
Bathrooms
7
Fireplace
Yes
Cooling
Yes
Heating
Yes
Basement
No

Exterior Features

Lot Size
0.4 Acres

Other Property Details

Garage
Yes
View
Yes
New Construction
Yes
55+/Senior Community
No
MLS provider logo

Listed by Jim Allen, Russell Zuccone, Coldwell Banker HPW

Listings marked with a Doorify MLS icon are provided courtesy of the Doorify MLS, of North Carolina, Internet Data Exchange Database. Brokers make an effort to deliver accurate information, but buyers should independently verify any information on which they will rely in a transaction. The listing broker shall not be responsible for any typographical errors, misinformation, or misprints, and they shall be held totally harmless from any damages arising from reliance upon this data. This data is provided exclusively for consumers’ personal, non-commercial use.

©2026 Doorify MLS of North Carolina. All rights reserved.

Data last updated 3:33 AM UTC, 10/11/2026

Powered by Luxury Presence
