Property photo 1
Property photo 2
Property photo 3
Property photo 4
Property photo 5
4 Beds
5 Baths
5,412 sqft

$1,850,000

409 Granville Road, Chapel Hill NC, 27514

Price per sqft$341.83
Built in2027
Property size5,412 sqft
Property typeResidential
Listing courtesy of Compass -- Raleigh

Overview

Active

Listed Oct 9, 2026

Updated 24h ago

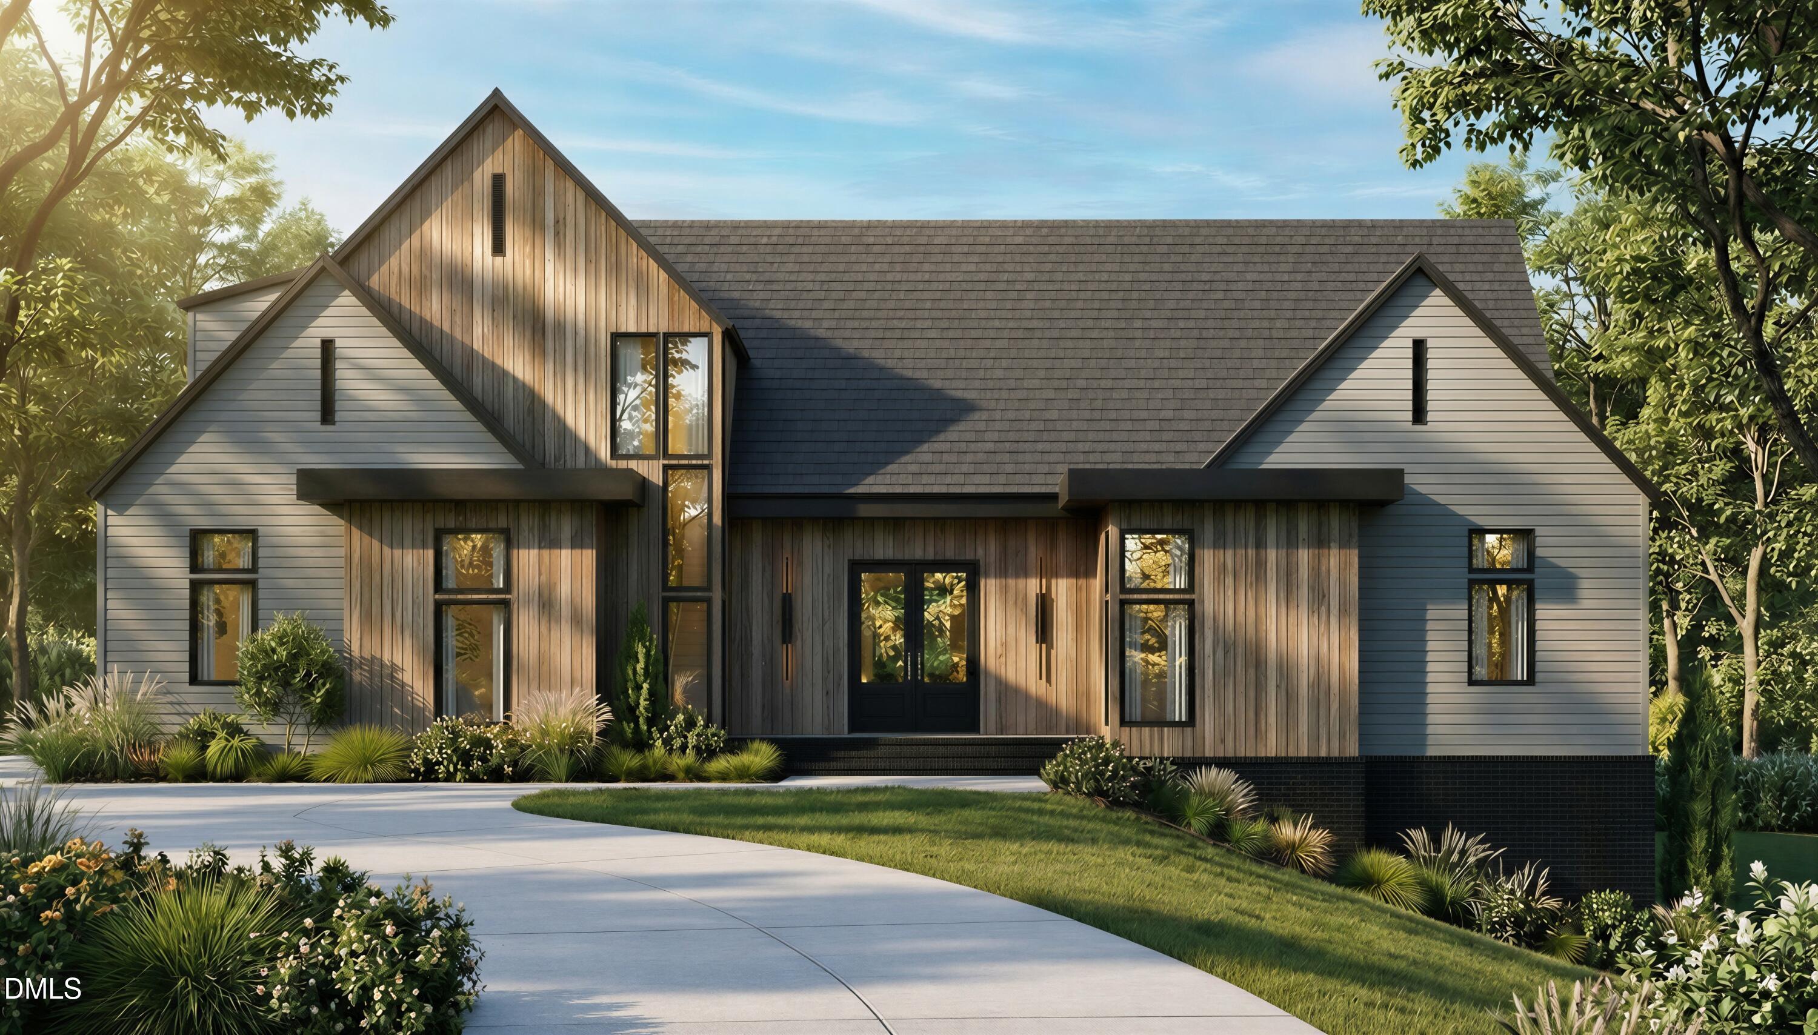
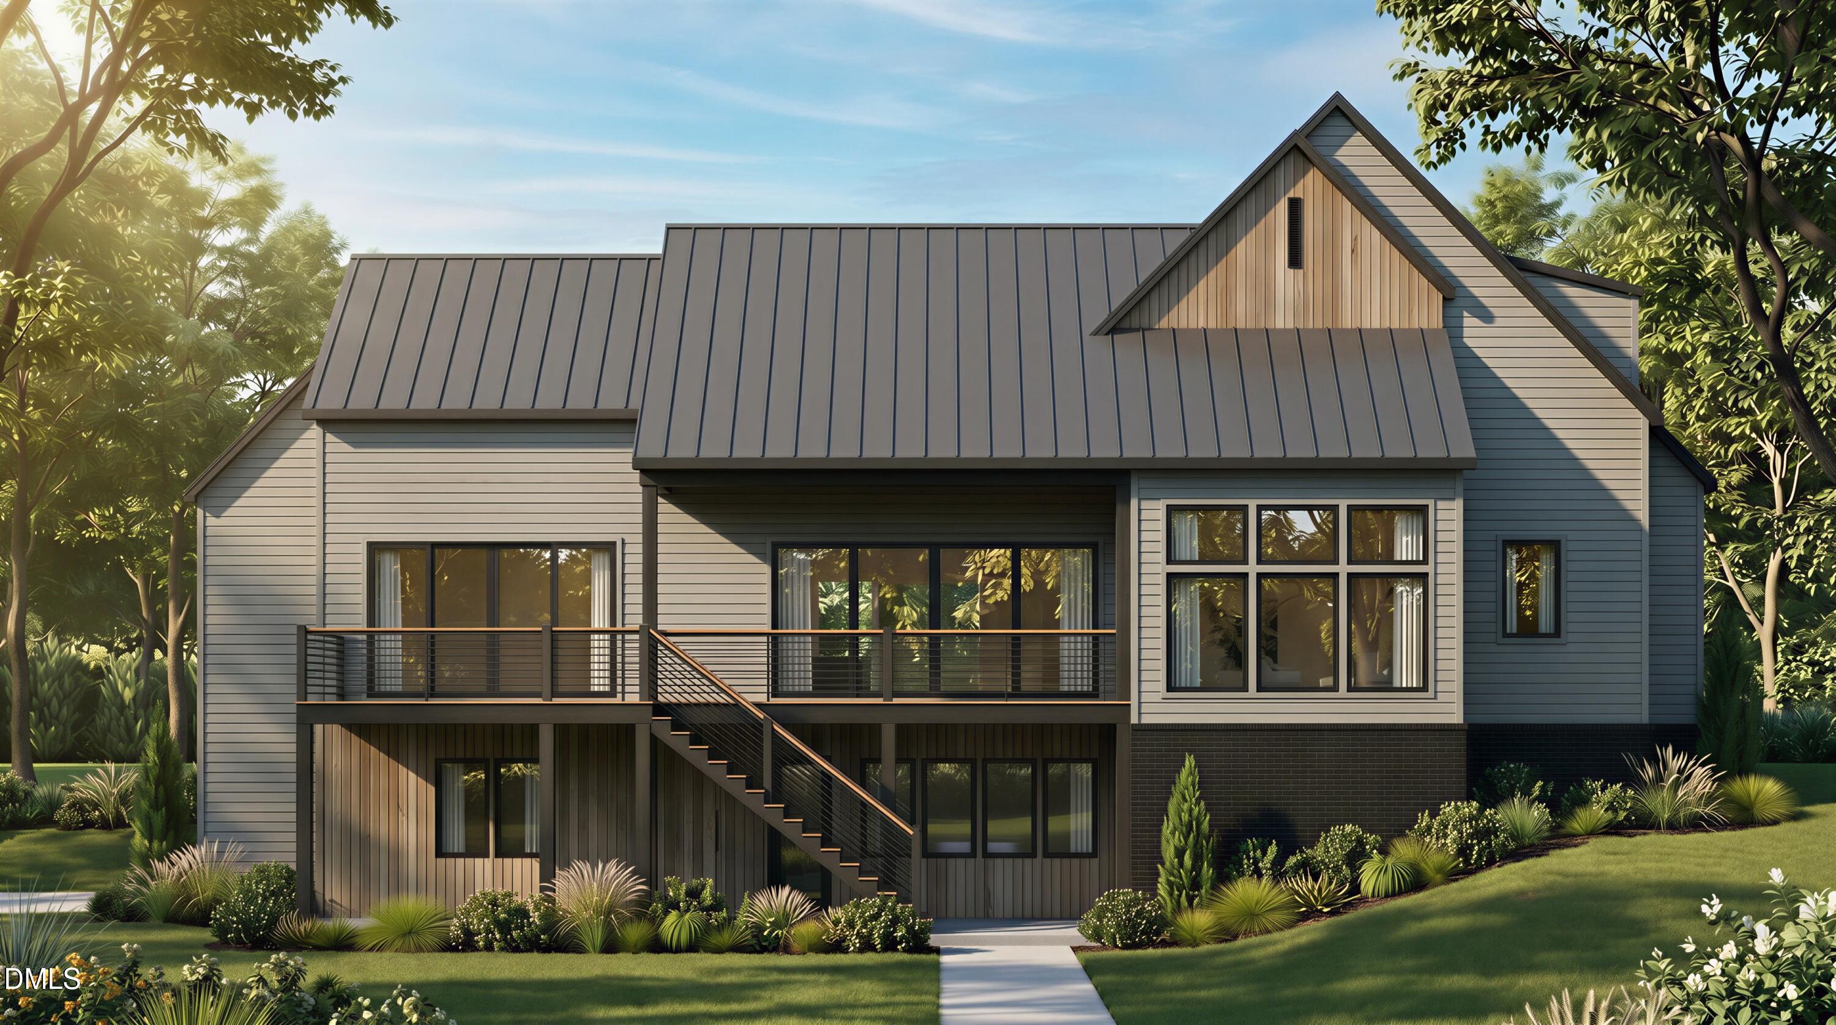
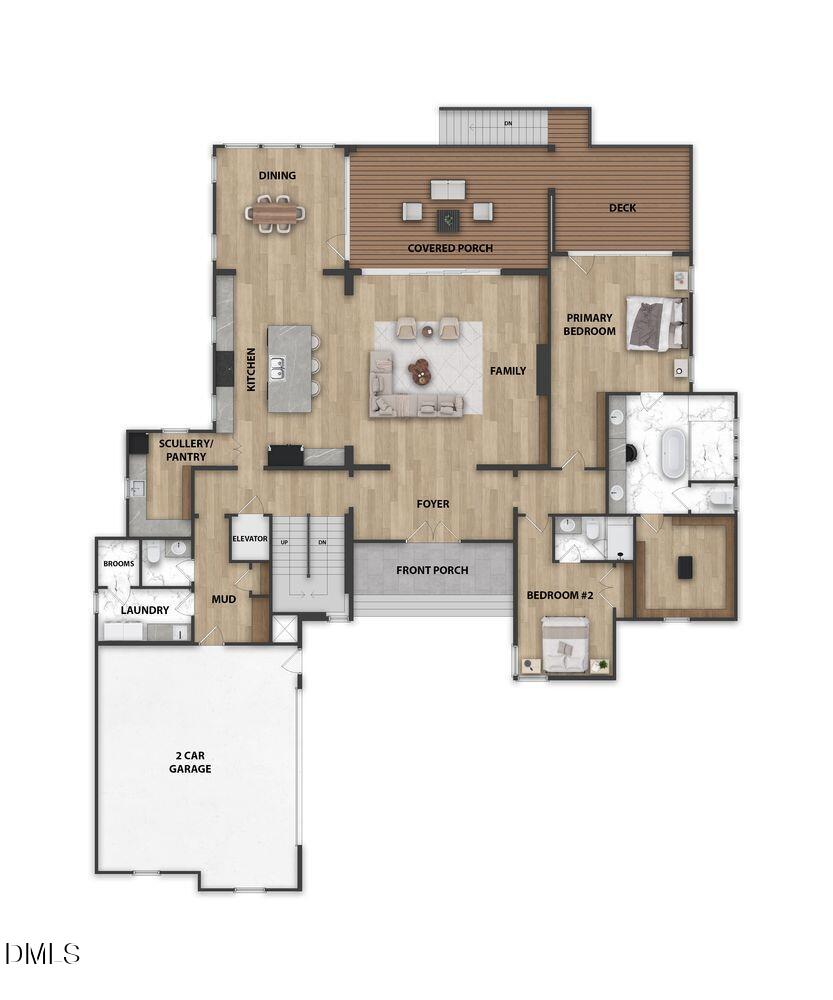
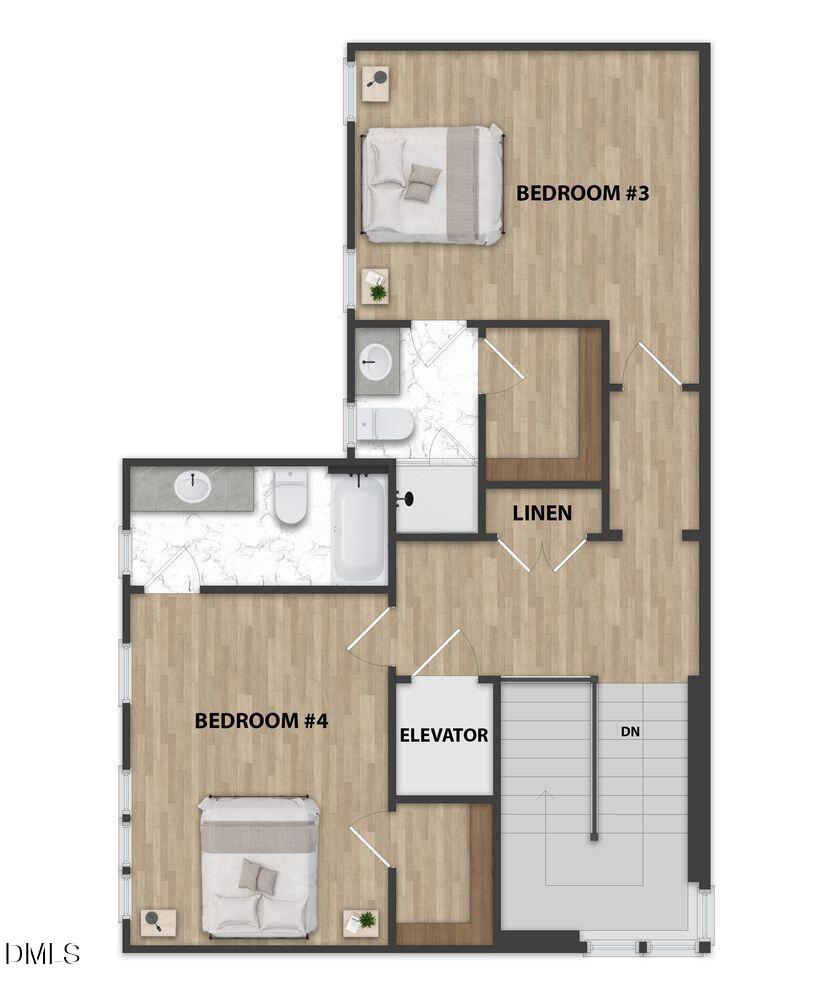
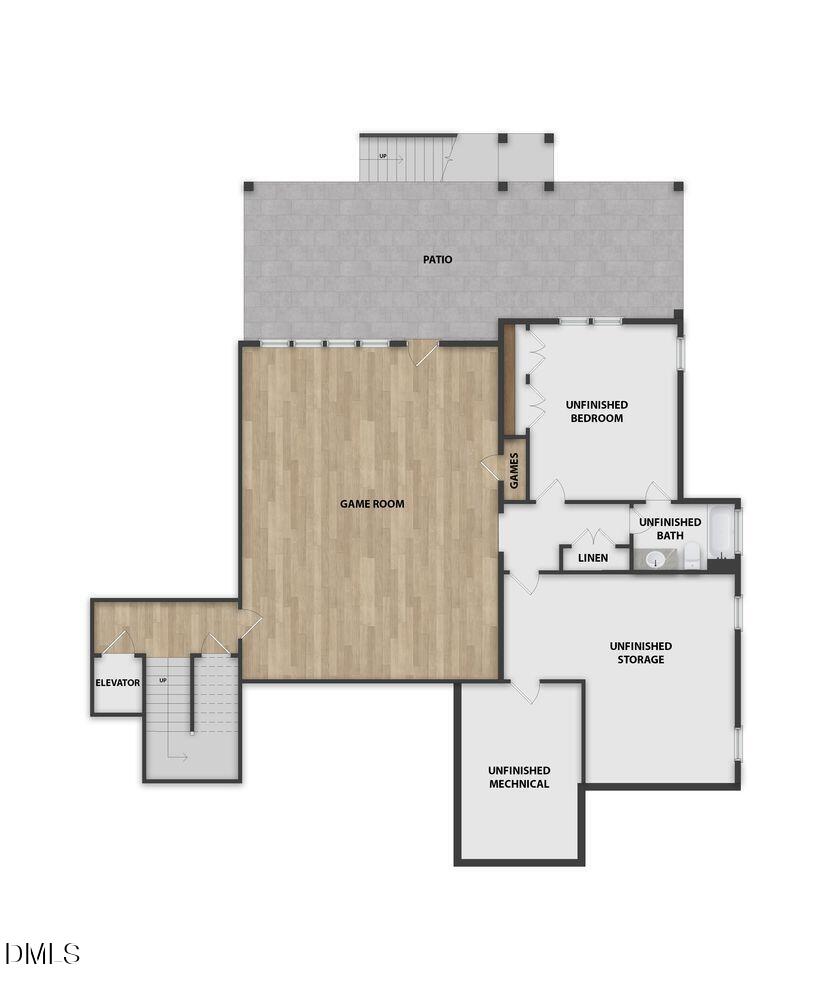
Introducing 409 Granville Road, a striking Scandinavian-modern home to be built by Tobacco Road Custom Builders in the heart of Chapel Hill's beloved Estes Hills neighborhood. Offering 4,466 square feet of finished living space across three levels, this is a rare opportunity to own a thoughtfully designed new-construction home in one of Chapel Hill's most established neighborhoods. Designed for primarily main-level living, the home welcomes you through a covered front porch into a warm, intimate foyer. The spacious family room features soaring vaulted ceilings and a statement fireplace, with an easy flow into the kitchen and covered rear porch—ideal for everyday living and entertaining. The showpiece kitchen will include a professional gas range and refrigerator, plus a dedicated scullery with its own sink and microwave to provide valuable prep space while keeping the main kitchen organized. The main-level primary suite is a peaceful retreat with a spa-inspired bath featuring a walk-in shower and soaking tub, a generous walk-in closet, and a private deck overlooking Chapel Hill's beautiful tree canopy. A second main-level bedroom with an en suite bath is ideal for guests or multigenerational living. Upstairs, two additional bedrooms share a well-appointed bath, and each includes a walk-in closet. A dedicated mudroom and laundry room connect conveniently to the two-car garage, helping keep daily life organized. The lower level includes a spacious finished game room, along with 946 square feet of unfinished space featuring a framed guest bedroom and additional storage. With the potential for a private entrance and kitchenette, this flexible area offers the opportunity to create an in-law suite, guest quarters, home gym, or additional living space. The home will also be delivered elevator-ready, providing accessibility and long-term flexibility. Estes Hills is one of Chapel Hill's most cherished neighborhoods. Walk to Estes Hills Elementary School and the Chapel Hill Public Library, with University Place shopping and dining just minutes away. UNC and downtown Chapel Hill are also within easy reach. With 4,466 finished square feet plus 946 square feet ready for future customization, 409 Granville offers a rare combination of modern design, flexible living space, and an exceptional in-town location. Buyers who contract early may have greater opportunities to customize select plans and finishes to suit their lifestyle.

$12,308/mo

Est. mortgage payment based on a $1,850,000 home price.

All estimates are provided by Luxury Presence for informational purposes only. Actual amounts may vary.

Additional information

MLS® ID
10197626

Interior Features

Bedrooms
4
Bathrooms
5
Fireplace
Yes
Cooling
Yes
Heating
Yes
Basement
Yes

Exterior Features

Lot Size
0.62 Acres

Other Property Details

Garage
Yes
View
Yes
New Construction
Yes
55+/Senior Community
No
MLS provider logo

Listed by Johnny Chappell, Matt Lunceford Blivin, Compass -- Raleigh

Listings marked with a Doorify MLS icon are provided courtesy of the Doorify MLS, of North Carolina, Internet Data Exchange Database. Brokers make an effort to deliver accurate information, but buyers should independently verify any information on which they will rely in a transaction. The listing broker shall not be responsible for any typographical errors, misinformation, or misprints, and they shall be held totally harmless from any damages arising from reliance upon this data. This data is provided exclusively for consumers’ personal, non-commercial use.

©2026 Doorify MLS of North Carolina. All rights reserved.

Data last updated 3:53 AM UTC, 10/10/2026

Powered by Luxury Presence
