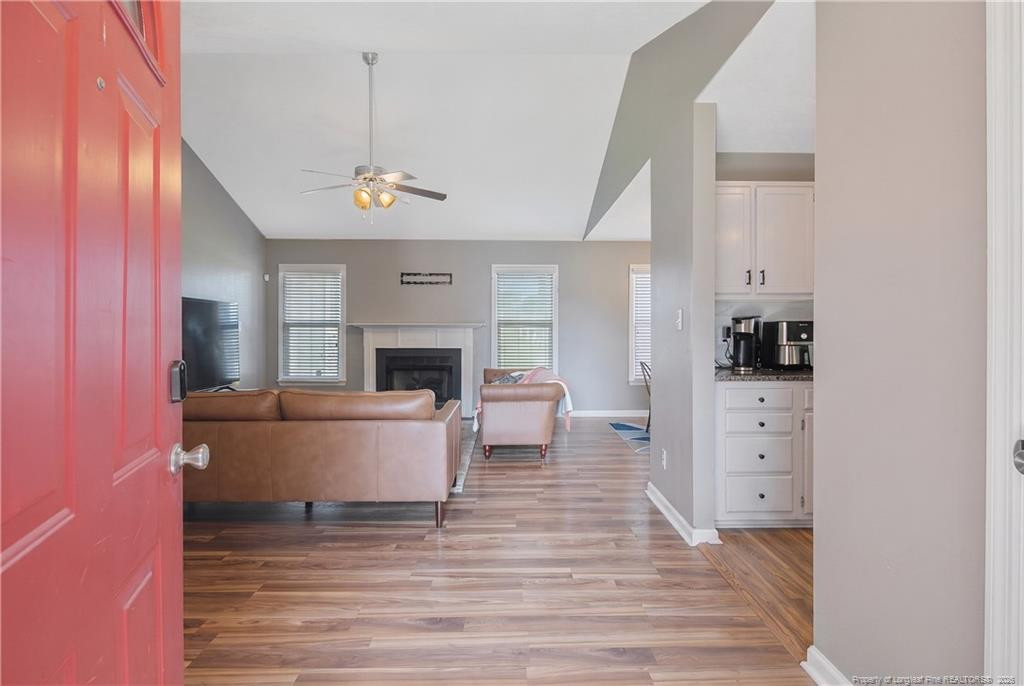
Property photo 1
Property photo 2
Property photo 3
Property photo 4
Property photo 5
3 Beds
2 Baths
1,479 sqft

$259,000

3522 Rittenour Drive, Hope Mills NC, 28348

Price per sqft$175.12
Built in1995
Property size1,479 sqft
Property typeResidential
Listing courtesy of REAL BROKER LLC

Overview

Active

Listed Aug 13, 2026

Updated 10 days ago

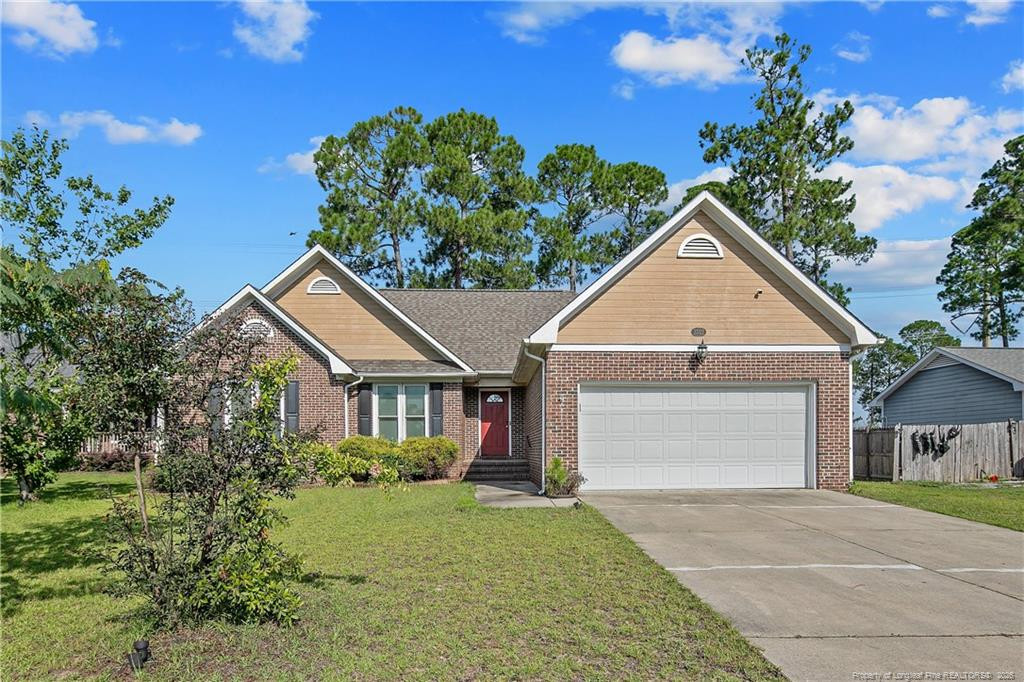
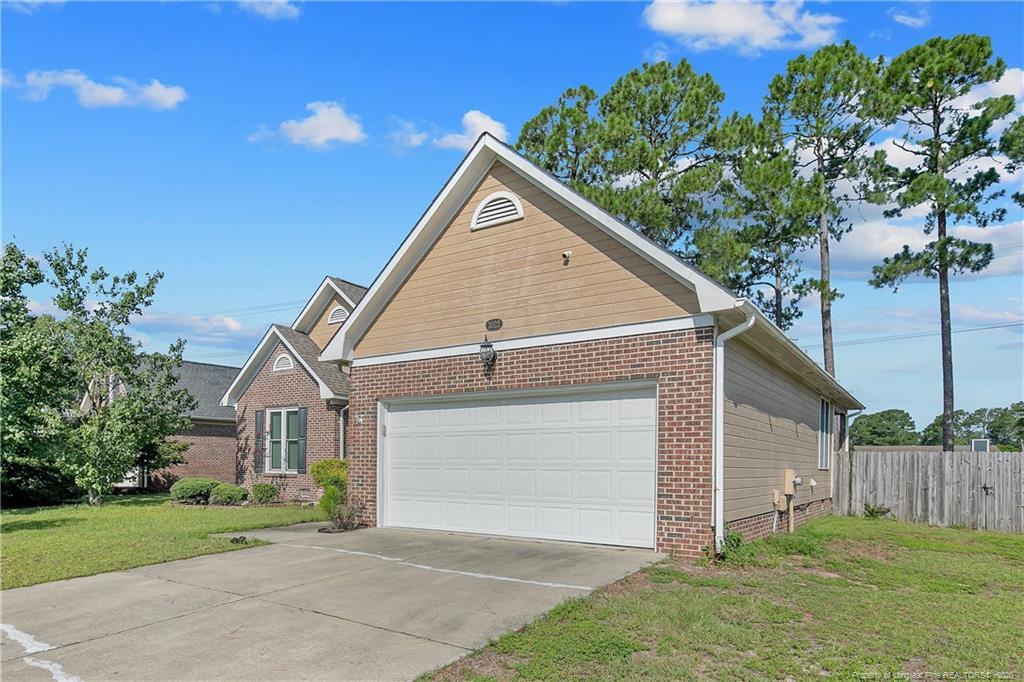
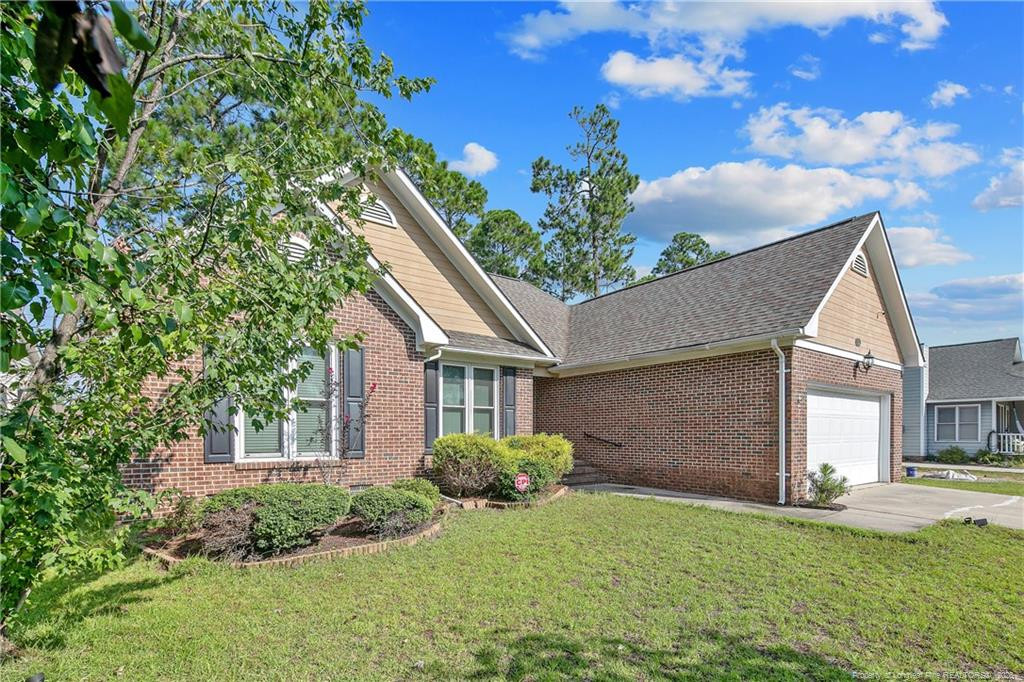
This beautifully maintained 3-bedroom, 2-bathroom ranch home offers 1,479 square feet of comfortable, thoughtfully designed living space in the desirable Camelot neighborhood of Hope Mills. From the moment you step inside, you'll appreciate the bright, open feel created by vaulted ceilings, abundant natural light, and durable wood-look flooring throughout the main living areas. The spacious living room features a cozy fireplace and flows naturally into the dining area and kitchen, making the layout ideal for both everyday living and entertaining. The kitchen offers granite countertops, stainless steel appliances, ample cabinetry, and a convenient breakfast nook. The inviting primary suite provides a private retreat with a walk-in closet and an ensuite bath featuring a dual vanity. Two additional bedrooms provide flexibility for guests, a home office, or additional living space. A dedicated laundry room adds everyday convenience, while the attached two-car garage provides plenty of parking and storage. Outside, enjoy the established landscaping and private, fenced backyard—perfect for relaxing, entertaining, or enjoying the Carolina weather. Located in a quiet Hope Mills community with convenient access to shopping, dining, parks, and Lake Hope Mills, this home offers the ideal combination of comfort, style, and location. Move-in ready and waiting for its next owner; come see all this gorgeous home has to offer!

$1,723/mo

Est. mortgage payment based on a $259,000 home price.

All estimates are provided by Luxury Presence for informational purposes only. Actual amounts may vary.

Additional information

MLS® ID
767649

Interior Features

Bedrooms
3
Bathrooms
2
Cooling
Yes
Heating
Yes
Basement
No

Other Property Details

Garage
Yes
MLS provider logo

Listed by PCS FORT BRAGG, JOCELYN BRADLEY, REAL BROKER LLC

Listings marked with a Doorify MLS icon are provided courtesy of the Doorify MLS, of North Carolina, Internet Data Exchange Database. Brokers make an effort to deliver accurate information, but buyers should independently verify any information on which they will rely in a transaction. The listing broker shall not be responsible for any typographical errors, misinformation, or misprints, and they shall be held totally harmless from any damages arising from reliance upon this data. This data is provided exclusively for consumers’ personal, non-commercial use.

©2026 Doorify MLS of North Carolina. All rights reserved.

Data last updated 7:31 AM UTC, 9/30/2026

Powered by Luxury Presence
